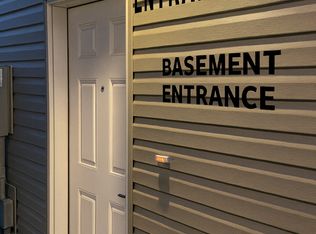
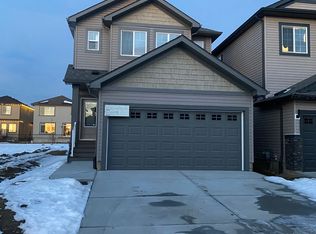
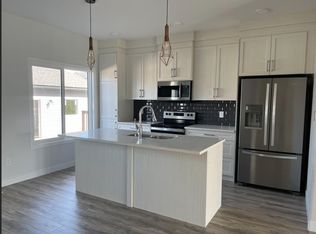
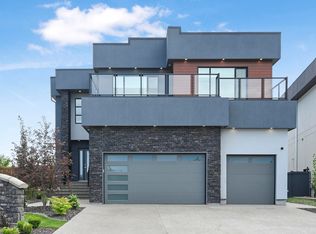
AVH Custom Homes presents this custom-designed EXECUTIVE HOME located in the prestigious community of Chappelle! Designed by CM Interior Designs, this architectural masterpiece offers over 3500sqft above grade w/ additional 1336sqft professionally developed basement! The main floor welcomes you w/ an open-concept layout featuring a grand living rm w/ GAS fireplace, gourmet kitchen, MASSIVE island, butler’s pantry, large dining area, main floor office/den, full bathrm, & spacious mudrm! Upstairs offers an impressive layout, 4 BEDROOMS + BONUS including a luxurious primary suite w/ spa-inspired ensuite, huge walk-in W/ ISLAND & VAULTED CEILINGS, laundry room, loft, & additional full bath. FF basement boasts a large rec room, Bar, Island, theatre room w/complete surround sound including 2 subs, projector & speakers. Gym, bedroom & bathroom perfect for entertaining or relaxing w/ family. Upgrades include an FULLY automated home system, elegant finish's, TRIPLE CAR HEATED GARAGE, ROMAN CLAY, Backing the POND!
For sale
C$1,699,900
5605 Cautley Cv SW, Edmonton, AB T6W 4P7
4beds
3,486sqft
Single Family Residence
Built in 2025
-- sqft lot
$-- Zestimate®
C$488/sqft
C$-- HOA
What's special
Open-concept layoutGourmet kitchenMassive islandLarge dining areaVaulted ceilingsLaundry roomFully automated home system
- 18 days
- 35
- 1
Zillow last checked:
Listing updated:
Listed by:
Chris K Karampelas,
MaxWell Polaris,
Jennifer L Kitzan Mohammed,
MaxWell Polaris
Source: RAE,MLS®#: E4507076
Facts & features
Interior
Bedrooms & bathrooms
- Bedrooms: 4
- Bathrooms: 4
- Full bathrooms: 3
- 1/2 bathrooms: 1
Primary bedroom
- Level: Upper
Heating
- Forced Air-1, Natural Gas, HRV System
Cooling
- Air Conditioning-Central
Appliances
- Included: Dishwasher-Built-In, Dryer, Oven-Built-In, Microwave, Refrigerator, Gas Cooktop, Washer, Water Distiller, Wine Cooler
Features
- Ceiling 10 ft., Ceiling 9 ft., Closet Organizers, Insulation-Upgraded, No Animal Home, No Smoking Home, Vaulted Ceiling(s)
- Flooring: Carpet, Ceramic Tile, Engineered Wood
- Windows: Vinyl Windows
- Basement: Full, Finished, 9 ft. Basement Ceiling, 9 ft. Basement Ceiling
- Fireplace features: Gas
Interior area
- Total structure area: 3,486
- Total interior livable area: 3,486 sqft
Property
Parking
- Total spaces: 6
- Parking features: Heated Garage, Triple Garage Attached, Parking-Extra, Garage Control, Garage Opener
- Attached garage spaces: 3
Features
- Levels: 2 Storey,3
- Patio & porch: Patio
- Exterior features: Playground Nearby
- Fencing: Fenced
- Waterfront features: Backs Onto Lake, Lake Privileges, Lake Access Property
Lot
- Features: Cul-De-Sac, Near Golf Course, Playground Nearby, Near Public Transit, Schools, Shopping Nearby, See Remarks, Golf Nearby, Public Transportation
Details
- Other equipment: Projector
Construction
Type & style
- Home type: SingleFamily
- Property subtype: Single Family Residence
Materials
- Foundation: Concrete Perimeter
- Roof: Asphalt
Condition
- Year built: 2025
Community & HOA
Community
- Features: Ceiling 10 ft., Ceiling 9 ft., Closet Organizers, Insulation-Upgraded, No Animal Home, No Smoking Home, Patio, Vaulted Ceiling, See Remarks, HRV System
- Security: Security System, Secured Garage/Parking, Secured Parking
Location
- Region: Edmonton
Financial & listing details
- Price per square foot: C$488/sqft
- Date on market: 9/4/2026
- Ownership: Private
Price history
Price history is unavailable.
Public tax history
Tax history is unavailable.
Climate risks
Neighborhood: Hertiage Valley
Nearby schools
GreatSchools rating
No schools nearby
We couldn't find any schools near this home.

Similar homes
- C$1,700,0004 bd5 ba3.3k sqft4667 Chegwin Wynd SW, Edmonton, AB T6W 4M6For Sale
 MLS ID #E4494127, Caitlin Kanizaj, MaxWell Progressive. RAE
 - C$1,699,9004 bd4 ba3.6k sqft152 Hays Ridge Blvd SW, Edmonton, AB T6W 4G5For Sale
 MLS ID #E4473675, Robby Halabi, Rimrock Real Estate. RAE
 - C$1,694,8886 bd6 ba3.3k sqft4509 Wingfield Bay NW, Edmonton, AB T6W 2E1For Sale
 MLS ID #E4494765, Zain Popatia, Lion Stone Realty Ltd.. RAE
 - C$1,698,8005 bd6 ba3.8k sqft5121 Woolsey Link NW, Edmonton, AB T6W 2C1For Sale
 MLS ID #E4499259, Alan H Gee, RE/MAX Excellence. RAE
