Welcome to Aspen Gardens - One of Edmonton's most sought after Family Neighbourhoods. This Executive 6 bdrm home offers 4 floors of fully finished living space. Sitting on an Amazing Lot surrounded by trees. Home features 9 ft ceilings on the main, Upgraded Lux Windows. Huge Family room on the main floor, Entertainers Kitchen with a secondary "Spice Kitchen" . Upgrades to include: Engineered Wide Plank flooring, Custom Cabinets, 2 Master Bedrooms, Upgraded Stainless steel Appliances. Amazing views from the Third Floor Deck. Main Entrance will take your breath away with a 3 story ceiling. Upper level features three bedrooms and a Sitting Room, each bedroom has its own Ensuite. Top Floor will feature another Master Bedroom, with access to a Huge covered deck and Bonus room. Home features a 4 floor Elevator, heated basement floors. Walking distance to some of the top schools in the city. Mins to the Derrick Golf Course. Min walk to the Whitemud Trail Walking System and close to the U of A South Campus.
For sale
C$1,995,000
12306 39th Ave NW, Edmonton, AB T6J 2J4
6beds
3,695sqft
Single Family Residence
Built in 2025
-- sqft lot
$-- Zestimate®
C$540/sqft
C$-- HOA
What's special
Upgraded lux windowsEntertainers kitchenEngineered wide plank flooringCustom cabinetsUpgraded stainless steel appliancesBonus roomHeated basement floors
- 61 days |
- 72 |
- 3 |
Zillow last checked:
Listing updated:
Listed by:
Justin J Vega,
REMAX River City
Source: RAE,MLS®#: E4491098
Facts & features
Interior
Bedrooms & bathrooms
- Bedrooms: 6
- Bathrooms: 6
- Full bathrooms: 6
Primary bedroom
- Level: Upper
Heating
- Forced Air-2, See Remarks, Natural Gas
Appliances
- Included: Dryer, Exhaust Fan, Oven-Built-In, Microwave, Washer, Second Refrigerator, Second Stove
Features
- Ceiling 9 ft., Beamed Ceilings
- Flooring: Ceramic Tile, Engineered Wood
- Basement: Full, Finished
Interior area
- Total structure area: 3,695
- Total interior livable area: 3,695 sqft
Video & virtual tour
Property
Parking
- Total spaces: 2
- Parking features: Double Garage Attached
- Attached garage spaces: 2
Features
- Levels: 3 Storey,4
- Exterior features: Playground Nearby
Lot
- Features: Near Golf Course, Playground Nearby, Schools, Shopping Nearby, Ski Hill Nearby, Golf Nearby
Construction
Type & style
- Home type: SingleFamily
- Property subtype: Single Family Residence
Materials
- Foundation: Concrete Perimeter
- Roof: Asphalt,Flat
Condition
- Year built: 2025
Community & HOA
Community
- Features: Ceiling 9 ft., Open Beam
Location
- Region: Edmonton
Financial & listing details
- Price per square foot: C$540/sqft
- Date on market: 6/1/2026
- Ownership: Private
Justin J Vega
Justin J Vega
By pressing Contact Agent, you agree that the real estate professional identified above may call/text you about your search, which may involve use of automated means and pre-recorded/artificial voices. You don't need to consent as a condition of buying any property, goods, or services. Message/data rates may apply. You also agree to our Terms of Use. Zillow does not endorse any real estate professionals. We may share information about your recent and future site activity with your agent to help them understand what you're looking for in a home.
Price history
Price history is unavailable.
Public tax history
Tax history is unavailable.
Climate risks
Neighborhood: Westbrook Estates
Nearby schools
GreatSchools rating
No schools nearby
We couldn't find any schools near this home.
- C$--4 bd3 ba1.4k sqft66 Fairway Dr NW, Edmonton, AB T6J2C3Off Market
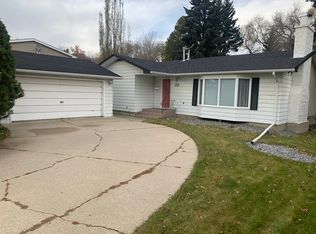
- C$714,8004 bd3 ba1.2k sqft12115 40th Ave NW, Edmonton, AB T6J0S4For Sale

- C$--2 bd1 ba1.4k sqft4008 125th St NW, Edmonton, AB T6J2A3Off Market
- C$930,0003 bd3 ba1.6k sqft129 Ironwood Pl NW, Edmonton, AB T6J6R4For Sale

- C$1,329,8006 bd5 ba2.7k sqft4140 122nd St NW, Edmonton, AB T6J1Z1For Sale
- C$599,9905 bd3 ba1.3k sqft4015 120th St NW, Edmonton, AB T6J1X7For Sale
- C$--1 bd1 ba644 sqft3624 119th St NW #1-BEDROOM, Edmonton, AB T6J2X6Off Market
- C$--2 bd1 ba964 sqft3624 119th St NW #2-BEDROOM, Edmonton, AB T6J2X6Off Market
Similar homes
- C$2,088,8885 bd4 ba3.5k sqft3328 Cameron Heights Lndg NW, Edmonton, AB T6M 0M7For Sale
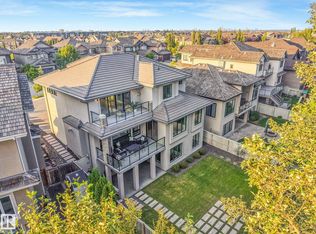 MLS ID #E4500847, Paolo Chiaselotti, MaxWell Progressive. RAE
 - C$1,888,8007 bd5 ba4.4k sqft1144 119th St NW, Edmonton, AB T6J 7H7For Sale
 MLS ID #E4482312, Mani Bagga, Royal Lepage Magna. RAE
 - C$1,999,8884 bd5 ba3.8k sqft7216 156th St, Edmonton, AB T5R 4K8For Sale
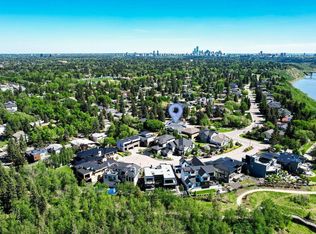 MLS ID #E4495772, Chuck Mulholland, Century 21 All Stars Realty Ltd. RAE
 - C$1,049,0005 bd3 ba2.5k sqft11908 41a Ave NW, Edmonton, AB T6J 0V9For Sale
 MLS ID #E4501363, David Nam, RE/MAX Excellence. RAE
 - C$1,795,0004 bd6 ba2.9k sqft14643 92a Ave NW, Edmonton, AB T5R 5E5For SaleMLS ID #E4497839, Clara Olafson, REMAX River City. RAE
- C$1,975,0006 bd7 ba4.3k sqft3510 Watson Point E, Edmonton, AB T6W 0P3For SaleMLS ID #E4462670, Mark Barnes, RE/MAX Elite. RAE
- C$2,195,0004 bd5 ba3.1k sqft9415 144th St NW, Edmonton, AB T5R 0R8For SaleMLS ID #E4498395, Terry Paranych, RE/MAX Excellence. RAE
- C$1,670,0006 bd5 ba3.9k sqft3631 Westcliff Way SW, Edmonton, AB T6W 2L2For SaleMLS ID #E4494602, Ray Elwenni, Royal Lepage Arteam Realty. RAE
- C$2,250,0005 bd8 ba4.5k sqft4096 Whispering River Dr NW, Edmonton, AB T6W 2E2For SaleMLS ID #E4478564, Kaitlyn A Gottlieb, Real Broker. RAE
- C$1,899,0004 bd5 ba3.7k sqft699 Howatt Dr SW, Edmonton, AB T6W 3K3For SaleMLS ID #E4476185, Rebecca D Giesbrecht, The Good Real Estate Company. RAE
- C$1,750,0005 bd5 ba3.4k sqft14132 97th Ave NW, Edmonton, AB T5N 0C9For SaleMLS ID #E4483191, Adrian Michelutti, Exp Realty. RAE
- C$1,495,0005 bd3 ba1.8k sqft14128 98th Ave NW, Edmonton, AB T5N 0G1For SaleMLS ID #E4500941, Sergio Maione, RE/MAX Elite. RAE
- C$1,698,8005 bd6 ba3.8k sqft5121 Woolsey Link NW, Edmonton, AB T6W 2C1For SaleMLS ID #E4499259, Alan H Gee, RE/MAX Excellence. RAE
- C$1,599,9005 bd4 ba2.8k sqft11247 71st Ave NW, Edmonton, AB T6G 0A5For SaleMLS ID #E4497047, Wendy Hamel, REMAX River City. RAE
- C$2,548,0006 bd7 ba4.4k sqft12420 Grand View Dr NW, Edmonton, AB T6H 4K4For SaleMLS ID #E4485322, Edward J Lastiwka, Royal LePage Noralta Real Estate. RAE
- C$1,750,0004 bd4 ba3.1k sqft14624 93rd Ave NW, Edmonton, AB T5R 5G6For SaleMLS ID #E4495140, Sheena Boychuk, MaxWell Challenge Realty. RAE
- C$1,648,8007 bd6 ba5.1k sqft5511 McLuhan Blf NW, Edmonton, AB T6R 0J4For SaleMLS ID #E4494570, Sid Yar, RE/MAX Excellence. RAE
- C$2,295,0005 bd7 ba2.4k sqft14035 104th Ave NW, Edmonton, AB T5N 0W7For SaleMLS ID #E4501424, Robby Halabi, Rimrock Real Estate. RAE
- C$1,995,0004 bd5 ba3.1k sqft4812 Knight Cres SW, Edmonton, AB T6W 5A2For SaleMLS ID #E4495655, Ryan R Lauber, RE/MAX Elite. RAE
- C$1,978,8007 bd6 ba4.7k sqft50532 Range Road 234 #50, Leduc County, AB T4X 0L7For SaleMLS ID #E4495992, Mani Bagga, Royal Lepage Magna. RAE
