Rarely does a home combine this level of space, privacy and flexibility. Set on a private one-third-acre pie-shaped lot backing onto a beautifully treed park and directly across from the ravine and Edmonton’s spectacular river valley trail system in prestigious Westpointe, this exceptional walk-out estate offers over 7,300 sq. ft. of developed living space. Designed for entertaining and everyday luxury, it features a chef’s kitchen with premium appliances, a 13-foot island and butler’s pantry. A truly rare floor plan offers five bedrooms, each with its own ensuite and walk-in closet, including three primary suites—one on every level, a layout rarely found in Edmonton’s luxury market. The walk-out lower level includes a glass wine room, theatre, wet bar, fitness studio and covered patio. Complete with a heated triple garage, whole-home audio and direct access to river valley trails, this is a rare opportunity to own one of Windermere’s most distinctive luxury homes.
For sale
C$2,250,000
4096 Whispering River Dr NW, Edmonton, AB T6W 2E2
5beds
4,591sqft
Single Family Residence
Built in 2014
0.32 Acres Lot
$-- Zestimate®
C$490/sqft
C$-- HOA
What's special
Private one-third-acre pie-shaped lotWalk-out lower levelGlass wine roomWet barFitness studioCovered patioHeated triple garage
- 140 days |
- 78 |
- 7 |
Likely to sell faster than
Zillow last checked:
Listing updated:
Listed by:
Kaitlyn A Gottlieb,
Real Broker
Source: RAE,MLS®#: E4478564
Facts & features
Interior
Bedrooms & bathrooms
- Bedrooms: 5
- Bathrooms: 8
- Full bathrooms: 5
- 1/2 bathrooms: 3
Primary bedroom
- Level: Main
Family room
- Level: Upper
- Area: 235.98
- Dimensions: 13.8 x 17.1
Heating
- Forced Air-2, In Floor Heat System, Natural Gas, HRV System
Cooling
- Air Conditioner, Air Conditioning-Central
Appliances
- Included: Dryer, Garburator, Exhaust Fan, Microwave, Gas Cooktop, Washer, Wine Cooler, Second Refrigerator, Second Dishwasher, Second Built In Oven
Features
- Ceiling 10 ft., Closet Organizers, Vaulted Ceiling(s), Wet Bar
- Flooring: Carpet, Ceramic Tile, Engineered Wood
- Windows: Window Coverings
- Basement: Full, Finished, Walkout Basement, 9 ft. Basement Ceiling, Walkout Basement, 9 ft. Basement Ceiling
- Fireplace features: Gas
Interior area
- Total structure area: 4,591
- Total interior livable area: 4,591 sqft
Property
Parking
- Total spaces: 6
- Parking features: Front Drive Access, Triple Garage Attached, Garage Control, Garage Opener
- Attached garage spaces: 3
- Has uncovered spaces: Yes
Features
- Levels: 2 Storey,3
- Patio & porch: Deck, Patio
- Exterior features: Backs Onto Park/Trees, Landscaped, Playground Nearby, Private Setting
- Fencing: Fenced
Lot
- Size: 0.32 Acres
- Features: Backs Onto Park/Trees, Cul-De-Sac, Near Golf Course, Landscaped, Park/Reserve, Playground Nearby, Private, Near Public Transit, Schools, Shopping Nearby, Golf Nearby, Public Transportation
Construction
Type & style
- Home type: SingleFamily
- Property subtype: Single Family Residence
Materials
- Foundation: Concrete Perimeter
- Roof: Cedar Shakes
Condition
- Year built: 2014
Utilities & green energy
Green energy
- Water conservation: Low Flow Faucets/Shower, Low Flw/Dual Flush Toilet
Community & HOA
Community
- Features: Ceiling 10 ft., Closet Organizers, Deck, Patio, Vaulted Ceiling, Walkout Basement, Wet Bar, HRV System, Natural Gas BBQ Hookup
- Security: Carbon Monoxide Detectors, Smoke Detector(s), Secured Garage/Parking, Detectors Smoke, Secured Parking
HOA
- Services included: Amenities w/HOA
Location
- Region: Edmonton
Financial & listing details
- Price per square foot: C$490/sqft
- Date on market: 3/21/2026
- Ownership: Private
K
Kaitlyn A Gottlieb
By pressing Contact Agent, you agree that the real estate professional identified above may call/text you about your search, which may involve use of automated means and pre-recorded/artificial voices. You don't need to consent as a condition of buying any property, goods, or services. Message/data rates may apply. You also agree to our Terms of Use. Zillow does not endorse any real estate professionals. We may share information about your recent and future site activity with your agent to help them understand what you're looking for in a home.
Price history
Price history is unavailable.
Public tax history
Tax history is unavailable.
Climate risks
Neighborhood: Windermere
Nearby schools
GreatSchools rating
No schools nearby
We couldn't find any schools near this home.
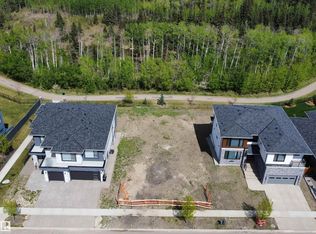
- C$799,0008,347 sqft4091 Whispering River Dr NW, Edmonton, AB T6W2E2Lot/Land
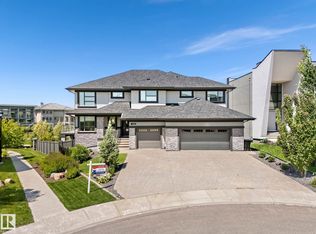
- C$1,799,9006 bd7 ba3.8k sqft4412 Wingfield Cpe NW, Edmonton, AB T6W2E1For Sale
- C$4,190,0004 bd8 ba4.9k sqft4111 Whispering River Dr NW, Edmonton, AB T6W2E1For Sale

- C$1,550,0004 bd3 ba2.1k sqft4707 Woolsey Cmn NW, Edmonton, AB T6W2E2For Sale

- C$2,998,8005 bd6 ba4.6k sqft4081 Whispering River Dr NW, Edmonton, AB T6W2E2For Sale
- C$--5 bd3 ba-- sqft4306 Whitelaw Way NW, Edmonton, AB T6W0P4Off Market
- C$1,679,0006 bd6 ba4.1k sqft5104 Woolsey Link NW, Edmonton, AB T6W2E1For Sale
- C$1,698,8005 bd6 ba3.8k sqft5121 Woolsey Link NW, Edmonton, AB T6W2C1For Sale
Similar homes
- C$1,799,9006 bd7 ba3.8k sqft4412 Wingfield Cpe NW, Edmonton, AB T6W 2E1For SaleMLS ID #E4486680, Ryan R Sellers, RE/MAX Real Estate. RAE
- C$2,200,0005 bd5 ba6.5k sqft5530 Chegwin Point E, Edmonton, AB T6W 4A8For Sale
 MLS ID #E4496590, Janeen Tinker, MaxWell Devonshire Realty. RAE
 - C$1,749,7227 bd6 ba3.7k sqft2807 Wheaton Dr NW, Edmonton, AB T6W 2M6For Sale
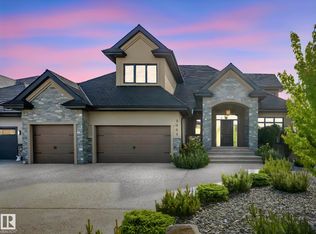 MLS ID #E4492904, Harim Ismaeil, Sterling Real Estate. RAE
 - C$1,598,0008 bd8 ba4.9k sqft2796 Wheaton Dr NW, Edmonton, AB T6W 2M6For Sale
 MLS ID #E4501484, Marcel E Tessier, RE/MAX Elite. RAE
 - C$1,899,9005 bd7 ba4.5k sqft2464 Cameron Ravine Dr NW, Edmonton, AB T6M 0L3For SaleMLS ID #E4485250, Michael A Pavone, RE/MAX Elite. RAE
- C$1,988,8885 bd4 ba3.5k sqft3328 Cameron Heights Lndg NW, Edmonton, AB T6M 0M7For SaleMLS ID #E4500847, Paolo Chiaselotti, MaxWell Progressive. RAE
- C$2,250,0004 bd4 ba3.1k sqft4804 154th St NW, Edmonton, AB T6H 5K7For SaleMLS ID #E4447100, Ron Dickson, Sotheby's International Realty Canada. RAE
- C$1,820,0006 bd7 ba4.2k sqft3503 Watson Point E, Edmonton, AB T6W 0P3For SaleMLS ID #E4497770, Henry Han, Century 21 Masters. RAE
- C$1,670,0006 bd5 ba3.9k sqft3631 Westcliff Way SW, Edmonton, AB T6W 2L2For SaleMLS ID #E4494602, Ray Elwenni, Royal Lepage Arteam Realty. RAE
- C$1,898,0004 bd5 ba3.4k sqft2516 Cameron Ravine Lndg NW, Edmonton, AB T6M 0L3For SaleMLS ID #E4492922, Ryan B Debler, Sotheby's International Realty Canada. RAE
- C$1,470,0004 bd5 ba3.8k sqft2451 Cameron Ravine Dr NW, Edmonton, AB T6M 0J2For SaleMLS ID #E4502574, Tammy Colbow, Royal LePage Noralta Real Estate. RAE
- C$1,150,0005 bd5 ba3.3k sqft3438 W Lndg, Edmonton, AB T6W 0T4For SaleMLS ID #E4500862, Fan Yang, Mozaic Realty Group. RAE
- C$1,975,0006 bd7 ba4.3k sqft3510 Watson Point E, Edmonton, AB T6W 0P3For SaleMLS ID #E4462670, Mark Barnes, RE/MAX Elite. RAE
- C$1,899,0004 bd5 ba3.7k sqft699 Howatt Dr SW, Edmonton, AB T6W 3K3For SaleMLS ID #E4476185, Rebecca D Giesbrecht, The Good Real Estate Company. RAE
- C$2,468,8006 bd8 ba5k sqft1004 Hollands Point E, Edmonton, AB T6R 3T1For SaleMLS ID #E4499273, Alan H Gee, RE/MAX Excellence. RAE
- C$1,820,0006 bd7 ba4.2k sqft3503 Watson Point SW, Edmonton, AB T6W 0P3For SaleCentury 21 Canada
- C$2,849,9005 bd5 ba4.2k sqft8927 120th St NW, Edmonton, AB T6G 1X6For SaleMLS ID #E4502479, Paul E McPhail, MaxWell Progressive. RAE
- C$1,699,0005 bd6 ba3.8k sqft138 Twin Brooks Cv NW, Edmonton, AB T6J 6Y2For SaleMLS ID #E4493164, Nicole A Etcheverry, Blackmore Real Estate. RAE
- C$1,999,8884 bd5 ba3.8k sqft7216 156th St, Edmonton, AB T5R 4K8For SaleMLS ID #E4495772, Chuck Mulholland, Century 21 All Stars Realty Ltd. RAE
- C$1,888,8007 bd5 ba4.4k sqft1144 119th St NW, Edmonton, AB T6J 7H7For SaleMLS ID #E4482312, Mani Bagga, Royal Lepage Magna. RAE
