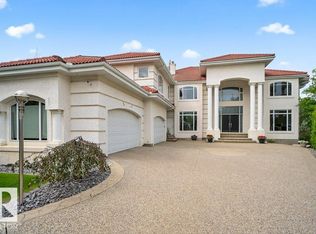
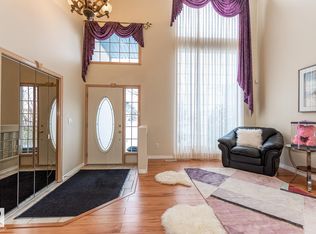
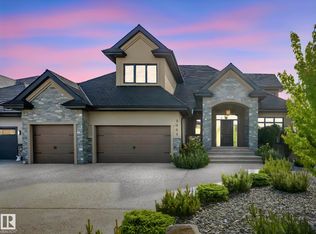
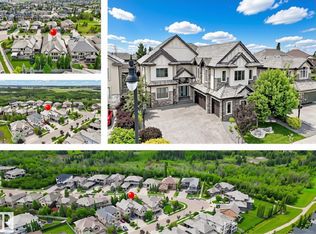
Welcome to prestigious Brook Hollow Drive in Twin Brooks. This newly designed, extensively renovated luxury estate home offers nearly 7,000 sqft of elevated living space w/ 7 bedrooms and 4.5 bathrooms. A grand double staircase and soaring 20-ft ceilings create a striking first impression. The brand new designer chef’s kitchen features quartz countertops, premium appliances & an oversized custom island. The reimagined primary suite is a private retreat w/ a stone feature wall, 3-way fireplace, bespoke coffee bar, dual walk-in closets & a dedicated office. Extensive upgrades incl. Control4 integration, HVAC, electrical, plumbing, new flooring, designer paint, custom millwork, upgraded bathrooms & several new appliances. The WALKOUT BASEMENT showcases a sports lounge w/ integrated smart TVs, ceiling speakers, fireplace, + 3 bedrooms & a full bath. 5 car garage featuring dual upper/lower garages for car/hobby enthusiasts. BACKING ON TO BREATHTAKING WHITEMUD CREEK RAVINE VIEWS & TRAILS. Exceptional home!
For sale
C$1,888,800
1144 119th St NW, Edmonton, AB T6J 7H7
7beds
4,434sqft
Single Family Residence
Built in 2004
9,687 Square Feet Lot
$-- Zestimate®
C$426/sqft
C$-- HOA
What's special
Grand double staircaseQuartz countertopsPremium appliancesOversized custom islandReimagined primary suiteStone feature wallBespoke coffee bar
- 141 days
- 114
- 7
Zillow last checked:
Listing updated:
Listed by:
Mani Bagga,
Royal Lepage Magna,
Shivani Bagga,
Royal Lepage Magna
Source: RAE,MLS®#: E4482312
Facts & features
Interior
Bedrooms & bathrooms
- Bedrooms: 7
- Bathrooms: 5
- Full bathrooms: 4
- 1/2 bathrooms: 1
Primary bedroom
- Level: Upper
Family room
- Level: Main
- Area: 360.23
- Dimensions: 16.3 x 22.1
Heating
- Forced Air-2, In Floor Heat System, Natural Gas
Cooling
- Air Conditioner, Air Conditioning-Central
Appliances
- Included: Dishwasher-Built-In, Dryer, Garburator, Exhaust Fan, Microwave, Refrigerator, Gas Stove, Washer, Wine Cooler, See Remarks, Second Built In Oven
Features
- Bar, Ceiling 10 ft., Ceiling 9 ft., Closet Organizers, Guest Suite, Insulation-Upgraded, Wet Bar
- Flooring: Carpet, Ceramic Tile, Vinyl Plank
- Windows: Window Coverings
- Basement: Full, Finished, Walkout Basement, Walkout Basement
- Fireplace features: Gas
Interior area
- Total structure area: 4,434
- Total interior livable area: 4,434 sqft
Video & virtual tour
Property
Parking
- Total spaces: 7
- Parking features: Quad or More Attached
- Attached garage spaces: 4
Features
- Levels: 2 Storey,3
- Patio & porch: Deck
- Exterior features: Backs Onto Park/Trees, Landscaped, Playground Nearby
- Fencing: Fenced
- Has view: Yes
- View description: Ravine View
- Has water view: Yes
- Water view: Ravine View
Lot
- Size: 9,687 Square Feet
- Features: Backs Onto Park/Trees, Near Golf Course, Landscaped, Park/Reserve, Playground Nearby, Near Public Transit, Schools, Shopping Nearby, Golf Nearby, Public Transportation
- Residential vegetation: Fruit Trees/Shrubs
Construction
Type & style
- Home type: SingleFamily
- Property subtype: Single Family Residence
Materials
- Foundation: Concrete Perimeter
- Roof: Asphalt
Condition
- Year built: 2004
Community & HOA
Community
- Features: Bar, Ceiling 10 ft., Ceiling 9 ft., Closet Organizers, Deck, Guest Suite, Insulation-Upgraded, Smart/Program. Thermostat, Walkout Basement, Wet Bar, See Remarks, Natural Gas BBQ Hookup
- Security: Smoke Detector(s), Detectors Smoke
Location
- Region: Edmonton
Financial & listing details
- Price per square foot: C$426/sqft
- Date on market: 4/15/2026
- Ownership: Private
Price history
Price history is unavailable.
Public tax history
Tax history is unavailable.
Climate risks
Neighborhood: Kaskitayo
Nearby schools
GreatSchools rating
No schools nearby
We couldn't find any schools near this home.


Similar homes
- C$1,899,0004 bd5 ba3.7k sqft699 Howatt Dr SW, Edmonton, AB T6W 3K3For Sale
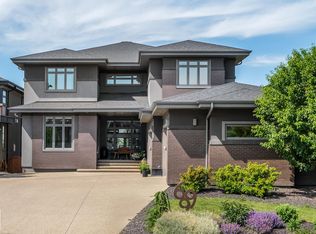 MLS ID #E4505423, Rebecca D Giesbrecht, The Good Real Estate Company. RAE
 - C$1,820,0006 bd7 ba4.2k sqft3503 Watson Point E, Edmonton, AB T6W 0P3For Sale
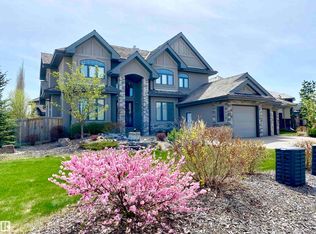 MLS ID #E4497770, Henry Han, Century 21 Masters. RAE
 - C$1,749,7227 bd6 ba3.7k sqft2807 Wheaton Dr NW, Edmonton, AB T6W 2M6For Sale
 MLS ID #E4492904, Harim Ismaeil, Sterling Real Estate. RAE
 - C$1,648,8007 bd6 ba5.1k sqft5511 McLuhan Blf NW, Edmonton, AB T6R 0J4For Sale
 MLS ID #E4494570, Sid Yar, RE/MAX Excellence. RAE
