2 SUNROOMS +WALKOUT FINISHED BASEMENT w/ SECOND KITCHEN + CENTRAL A/C + TRIPLE ATTACHED GARAGE + HOT TUB + OPEN TO BELOW. Experience luxury living in this exceptional nearly 4,450 sq. ft. home with 7 bedrooms in the highly sought after community of Terwillegar Towne! The open concept main floor is designed for entertaining, featuring a spacious kitchen with stainless steel appliances, 2 dining areas, a living room with a gas fireplace, and a main floor bedroom with its own 3pc ensuite, plus a bright sunroom overlooking the backyard. Upstairs, the stunning open to below design leads to 4 spacious bedrooms, including a luxurious primary retreat complete with its own gas fireplace, large walk-in closet and spa-inspired ensuite. The fully finished walkout basement expands your living space with a second kitchen, a massive rec room, 2 additional beds connected by a Jack/Jill bath, and a second sunroom with hot tub. Outside, enjoy your backyard oasis featuring a patio with fireplace. Green space backing!
For sale
C$1,398,500
2423 Tegler Grn NW, Edmonton, AB T6R 3K2
7beds
4,432sqft
Single Family Residence
Built in 2003
8,441 Square Feet Lot
$-- Zestimate®
C$315/sqft
C$-- HOA
What's special
Triple attached garageHot tubOpen to below designLarge walk-in closetSpa-inspired ensuiteMassive rec roomGreen space backing
- 23 days |
- 290 |
- 16 |
Zillow last checked:
Listing updated:
Listed by:
Natasha Malhotra,
RE/MAX Excellence
Source: RAE,MLS®#: E4497170
Facts & features
Interior
Bedrooms & bathrooms
- Bedrooms: 7
- Bathrooms: 7
- Full bathrooms: 5
- 1/2 bathrooms: 2
Primary bedroom
- Level: Upper
Family room
- Level: Main
- Area: 340.1
- Dimensions: 19 x 17.9
Heating
- Forced Air-2, Natural Gas
Cooling
- Air Conditioner, Air Conditioning-Central
Appliances
- Included: Dryer, Exhaust Fan, Oven-Built-In, Gas Cooktop, Electric Stove, Washer, See Remarks, Second Dishwasher
Features
- Closet Organizers, Sunroom
- Flooring: Carpet, Ceramic Tile, Hardwood
- Windows: Window Coverings
- Basement: Full, Finished, Walkout Basement, Walkout Basement
- Fireplace features: Gas
Interior area
- Total structure area: 4,432
- Total interior livable area: 4,432 sqft
Video & virtual tour
Property
Parking
- Total spaces: 3
- Parking features: Triple Garage Attached, Garage Control, Garage Opener
- Attached garage spaces: 3
Features
- Levels: 2 Storey,3
- Patio & porch: Patio
- Exterior features: Backs Onto Park/Trees, Landscaped, Playground Nearby, Fire Pit
- Spa features: Hot Tub, Community
- Fencing: Fenced
Lot
- Size: 8,441 Square Feet
- Features: Backs Onto Park/Trees, Near Golf Course, Landscaped, Playground Nearby, Near Public Transit, Schools, Shopping Nearby, Golf Nearby, Public Transportation
Construction
Type & style
- Home type: SingleFamily
- Property subtype: Single Family Residence
Materials
- Foundation: Concrete Perimeter
- Roof: Asphalt
Condition
- Year built: 2003
Community & HOA
Community
- Features: Closet Organizers, Fire Pit, Patio, Sunroom, Walkout Basement
- Security: Smoke Detector(s), Detectors Smoke
HOA
- Services included: Amenities w/HOA
Location
- Region: Edmonton
Financial & listing details
- Price per square foot: C$315/sqft
- Date on market: 7/4/2026
- Ownership: Private

Natasha Malhotra - Real Estate Agent
(780) 728-5506
By pressing Contact Agent, you agree that the real estate professional identified above may call/text you about your search, which may involve use of automated means and pre-recorded/artificial voices. You don't need to consent as a condition of buying any property, goods, or services. Message/data rates may apply. You also agree to our Terms of Use. Zillow does not endorse any real estate professionals. We may share information about your recent and future site activity with your agent to help them understand what you're looking for in a home.
Price history
Price history is unavailable.
Public tax history
Tax history is unavailable.
Climate risks
Neighborhood: Terwillegar Heights
Nearby schools
GreatSchools rating
No schools nearby
We couldn't find any schools near this home.
- C$1,250,0004 bd4 ba1.9k sqft2413 Tegler Grn NW, Edmonton, AB T6R3K2For Sale

- C$349,9003 bd3 ba1.2k sqft1730 Leger Gate NW #13, Edmonton, AB T6R0R3For Sale
- C$--3 bd3 ba1.7k sqft1870 Towne Centre Blvd NW, Edmonton, AB T6R3A2Off Market
- C$1,9953 bd3 ba1.2k sqft2051 Towne Centre Blvd NW #32, Edmonton, AB T6R0G8For Rent

- C$--2 bd3 ba-- sqft2051 Towne Centre Blvd NW #20, Edmonton, AB T6R0G8Off Market
- C$319,9002 bd3 ba1.2k sqft2051 Towne Centre Blvd NW #73, Edmonton, AB T6R0G8For Sale
- C$299,9002 bd3 ba1.2k sqft2051 Towne Centre Blvd NW #126, Edmonton, AB T6R0G8For Sale
- C$304,5002 bd3 ba1.2k sqft2051 Towne Centre Blvd NW #61, Edmonton, AB T6R0G8For Sale
Similar homes
- C$1,299,0007 bd7 ba3.8k sqft926 Hollingsworth Bnd NW, Edmonton, AB T6R 3L3For Sale
 MLS ID #E4492456, Adam J Benke, Real Broker. RAE
 - C$1,699,0006 bd4 ba4.2k sqft154 Osland Dr NW, Edmonton, AB T6R 2A1For Sale
 MLS ID #E4495900, Kaitlyn A Gottlieb, Real Broker. RAE
 - C$1,349,9005 bd5 ba3.5k sqft5320 Mullen Bnd NW, Edmonton, AB T6R 0R1For Sale
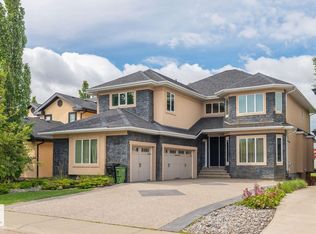 MLS ID #E4493304, Sunil Bhatia, Homes & Gardens Real Estate Limited. RAE
 - C$1,400,0006 bd4 ba3.3k sqft1251 Summerside Dr SW, Edmonton, AB T6X 1B1For Sale
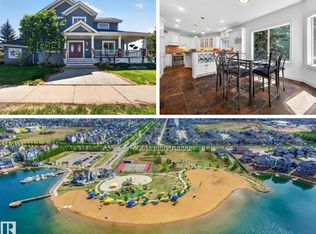 MLS ID #E4486614, Rhonda C Navratil, REMAX River City. RAE
 - C$1,389,9007 bd5 ba3.1k sqft9746 153rd St NW, Edmonton, AB T5P 2A5For SaleMLS ID #E4496015, Pia Liberty Velasco, REMAX River City. RAE
- C$1,098,8004 bd4 ba2.8k sqft680 Todd Lndg NW, Edmonton, AB T6R 3N1For SaleMLS ID #E4499272, Alan H Gee, RE/MAX Excellence. RAE
- C$748,8006 bd4 ba2.3k sqft2827 Terwillegar Wynd NW, Edmonton, AB T6R 3R8For SaleMLS ID #E4499934, Michael J Connors, RE/MAX Elite. RAE
- C$1,188,0006 bd5 ba3.4k sqft5216 Mullen Crst NW, Edmonton, AB T6R 0R2For SaleMLS ID #E4499268, Alan H Gee, RE/MAX Excellence. RAE
- C$1,089,5005 bd7 ba3.3k sqft831 Hollands Lndg NW, Edmonton, AB T6R 3S9For SaleMLS ID #E4499255, Alan H Gee, RE/MAX Excellence. RAE
- C$949,0005 bd4 ba2.4k sqft3412 Macneil Link NW, Edmonton, AB T6R 3V4For SaleMLS ID #E4500678, Fan Yang, Mozaic Realty Group. RAE
- C$1,599,9996 bd6 ba4k sqft3332 Cameron Heights Lndg NW, Edmonton, AB T6M 0M7For SaleMLS ID #E4499568, Shafin Devji, MaxWell Polaris. RAE
- C$1,439,0006 bd4 ba3.7k sqft51214 Range Road 260 #19, Parkland County, AB T7Y 1B1For SaleMLS ID #E4488033, John A Connor, RE/MAX Excellence. RAE
- C$1,199,9005 bd4 ba6.4k sqft475 Lessard Dr NW, Edmonton, AB T6M 1B7For SaleMLS ID #E4497027, Erin L Willman, RE/MAX Elite. RAE
- C$1,820,0006 bd7 ba4.2k sqft3503 Watson Point E, Edmonton, AB T6W 0P3For SaleMLS ID #E4497770, Henry Han, Century 21 Masters. RAE
- C$1,750,0004 bd4 ba3.7k sqft260 Windermere Dr NW, Edmonton, AB T6W 0S4For SaleMLS ID #E4489580, John A Connor, RE/MAX Excellence. RAE
- C$1,149,9006 bd4 ba3.6k sqft303 Westridge Rd NW, Edmonton, AB T5T 1C4For SaleMLS ID #E4489945, Mark Wang, Homecare Realty Ltd. RAE
- C$1,375,0005 bd5 ba2.9k sqft26321 State Highway 627 #37, Parkland County, AB T7Y 1C7For SaleMLS ID #E4488382, Colleen A Roenspies, Royal LePage Noralta Real Estate. RAE
- C$1,888,8007 bd5 ba4.4k sqft1144 119th St NW, Edmonton, AB T6J 7H7For SaleMLS ID #E4482312, Mani Bagga, Royal Lepage Magna. RAE
- C$1,795,0004 bd4 ba3.8k sqft229 Wilson Ln NW, Edmonton, AB T6M 2K8For SaleMLS ID #E4494647, Robert J Leishman, RE/MAX Excellence. RAE
- C$1,088,0006 bd4 ba2.9k sqft104 Quesnell Cres NW, Edmonton, AB T5R 5N9For SaleMLS ID #E4492780, Murray A Glick, RE/MAX Excellence. RAE
