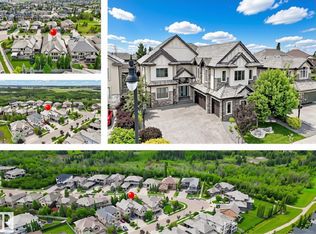
Welcome to Mactaggart - Where Luxury Meets Everyday Living Nestled in the prestigious Mactaggart community, this stunning home offers over 5,000 sq ft of developed living space, including a finished walkout basement. Minutes from most amenities and Anthony Henday Drive. A grand entrance with a wall waterfall welcomes you into a bright main floor with a living room, dining room, family room, office area, and a gourmet kitchen with granite island and spice kitchen. Upstairs, a loft, upper laundry, two primary bedrooms with ensuites - one with a pond-facing balcony, and two other bedrooms with a Jack and Jill bath. The walkout basement is an entertainer's dream - a spacious family room with fireplace ideal for large gatherings and celebrations, a media room with projector and recliners, fifth bedroom, wet bar, and full bath. Triple attached heated garage with drain, sink, and hot water. Permanent exterior lighting included. This is more than a home - it's a lifestyle. 5 bedrooms,4.5 baths home.
For sale
C$1,349,000
5320 Mullen Bnd NW, Edmonton, AB T6R 0R1
5beds
3,509sqft
Single Family Residence
Built in 2011
5,731 Square Feet Lot
$-- Zestimate®
C$384/sqft
C$-- HOA
What's special
- 32 days
- 40
- 1
Zillow last checked:
Listing updated:
Listed by:
Sunil Bhatia,
Homes & Gardens Real Estate Limited
Source: RAE,MLS®#: E4501915
Facts & features
Interior
Bedrooms & bathrooms
- Bedrooms: 5
- Bathrooms: 5
- Full bathrooms: 4
- 1/2 bathrooms: 1
Primary bedroom
- Level: Upper
Family room
- Level: Main
- Area: 331.2
- Dimensions: 18.4 x 18
Heating
- Forced Air-2, Natural Gas
Cooling
- Air Conditioner, Air Conditioning-Central, Fan-Ceiling
Appliances
- Included: Dishwasher-Built-In, Dryer, Exhaust Fan, Microwave, Electric Cooktop, Gas Cooktop, Washer, Water Softener, Second Refrigerator
Features
- No Smoking Home, Wet Bar
- Flooring: Carpet, Ceramic Tile, Hardwood
- Windows: Window Coverings
- Basement: Full, Finished, Walkout Basement, Walkout Basement
- Fireplace features: Gas
Interior area
- Total structure area: 3,509
- Total interior livable area: 3,509 sqft
Video & virtual tour
Property
Parking
- Total spaces: 7
- Parking features: Triple Garage Attached, Garage Control, Garage Opener
- Attached garage spaces: 3
Features
- Levels: 2 Storey,3
- Exterior features: Landscaped
- Fencing: Fenced
Lot
- Size: 5,731 Square Feet
- Features: Landscaped, Schools, Shopping Nearby, See Remarks
Construction
Type & style
- Home type: SingleFamily
- Property subtype: Single Family Residence
Materials
- Foundation: Concrete Perimeter
- Roof: Asphalt
Condition
- Year built: 2011
Community & HOA
Community
- Features: No Smoking Home, Walkout Basement, Wet Bar
Location
- Region: Edmonton
Financial & listing details
- Price per square foot: C$384/sqft
- Date on market: 8/3/2026
- Ownership: Private
Price history
Price history is unavailable.
Public tax history
Tax history is unavailable.
Climate risks
Neighborhood: Terwillegar Heights
Nearby schools
GreatSchools rating
No schools nearby
We couldn't find any schools near this home.
Similar homes
- C$1,148,0006 bd5 ba3.4k sqft5216 Mullen Crst NW, Edmonton, AB T6R 0R2For Sale
 MLS ID #E4499268, Alan H Gee, RE/MAX Excellence. RAE
 - C$1,350,0006 bd5 ba3.8k sqft110 Weaver Dr NW, Edmonton, AB T6M 2J3For Sale
 MLS ID #E4505457, Jerry Zhang, Century 21 All Stars Realty Ltd. RAE
 - C$1,648,8007 bd6 ba5.1k sqft5511 McLuhan Blf NW, Edmonton, AB T6R 0J4For Sale
 MLS ID #E4494570, Sid Yar, RE/MAX Excellence. RAE
 - C$1,140,0004 bd5 ba2.8k sqft2489 Martell Cres NW, Edmonton, AB T6R 0M7For Sale
 MLS ID #E4502369, Leanna D Martens, Logic Realty. RAE
