Location Location. Quality craftsmanship w/attention to detail. 2816 sf bespoked masterpiece! Nestled in a quiet cul-de-sac, backing south onto a HUGE greenspace in Terwillegar Gardens. Built by one of Edmonton’s premier LUXURY builders, BIRKHOLZ Homes. Immaculate 2 sty family home w/4200 sf (ttl). The main floor features a bright open concept layout, grand entrance w/stunning curved staircase & 19 ft ceilings, dream kitchen w/premium cabinetry (Peachwood) & soapstone countertops, dbl sided fireplace, spacious living rm, elegant dining area w/coffered ceilings & den with B/I shelving. Upper level features walnut H/W- Primary retreat w/gas FP, his/her closets & 5-pc spa like ensuite w/granite, 2 more O/S bedrms & 4pc bath. The lower level w/in flr heating is for entertaining, a rec rm w/games area, TV area, wet bar, & a 4th bedrm. Sound system, A/C, updated lighting, updated carpets/paint, 9 ft ceilings on the main/bsmt, U/G sprinkler & O/S heated garage. Private yard. Steps to schools, parks & shopping
For sale
C$1,073,800
680 Todd Lndg NW, Edmonton, AB T6R 3N1
4beds
2,814sqft
Single Family Residence
Built in 2005
-- sqft lot
$-- Zestimate®
C$381/sqft
C$-- HOA
What's special
Quiet cul-de-sacBright open concept layoutSoapstone countertopsDbl sided fireplaceSpacious living rmWet barSound system
- 91 days
- 63
- 1
Zillow last checked:
Listing updated:
Listed by:
Alan H Gee,
RE/MAX Excellence
Source: RAE,MLS®#: E4499272
Facts & features
Interior
Bedrooms & bathrooms
- Bedrooms: 4
- Bathrooms: 4
- Full bathrooms: 3
- 1/2 bathrooms: 1
Primary bedroom
- Level: Upper
Heating
- Forced Air-2, In Floor Heat System, Natural Gas
Cooling
- Air Conditioner, Air Conditioning-Central
Appliances
- Included: Dryer, Garburator, Oven-Built-In, Microwave, Refrigerator, Gas Cooktop, Washer, Water Softener, Wine Cooler, Second Dishwasher
Features
- Ceiling 9 ft., Vaulted Ceiling(s), Wet Bar, Vacuum Systems
- Flooring: Carpet, Ceramic Tile, Hardwood
- Basement: Full, Finished, 9 ft. Basement Ceiling, 9 ft. Basement Ceiling
- Fireplace features: Gas
Interior area
- Total structure area: 2,814
- Total interior livable area: 2,814 sqft
Property
Parking
- Total spaces: 2
- Parking features: Double Garage Attached, Heated Garage, Oversized, Garage Opener
- Attached garage spaces: 2
Features
- Levels: 2 Storey,3
- Patio & porch: Deck, Patio
- Exterior features: Backs Onto Park/Trees, Landscaped, Playground Nearby
- Waterfront features: Stream/Pond
Lot
- Features: Airport Nearby, Backs Onto Park/Trees, Near Golf Course, Landscaped, Park/Reserve, Playground Nearby, Near Public Transit, Schools, Shopping Nearby, Ski Hill Nearby, See Remarks, Golf Nearby, Public Transportation, Sprinkler Sys-Underground
Construction
Type & style
- Home type: SingleFamily
- Property subtype: Single Family Residence
Materials
- Foundation: Concrete Perimeter
- Roof: Asphalt
Condition
- Year built: 2005
Community & HOA
Community
- Features: Ceiling 9 ft., Deck, Patio, Sprinkler Sys-Underground, Vaulted Ceiling, Wet Bar, See Remarks
HOA
- Services included: Amenities w/HOA
Location
- Region: Edmonton
Financial & listing details
- Price per square foot: C$381/sqft
- Date on market: 7/16/2026
- Ownership: Private
Price history
Price history is unavailable.
Public tax history
Tax history is unavailable.
Climate risks
Neighborhood: Terwillegar Heights
Nearby schools
GreatSchools rating
No schools nearby
We couldn't find any schools near this home.
- C$599,9003 bd3 ba1.9k sqft4949 Terwillegar Cmn NW, Edmonton, AB T6R0G5For Sale
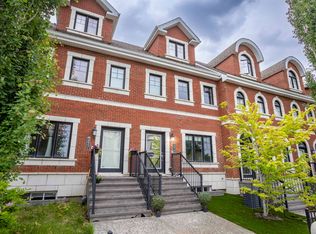
- C$749,9003 bd3 ba1.5k sqft928 Thompson Pl NW, Edmonton, AB T6R3K4For Sale

- C$524,9004 bd4 ba1.5k sqft4121 Tompkins Way NW, Edmonton, AB T6R3E6For Sale

- C$--4 bd4 ba1.8k sqft1854 Towne Centre Blvd NW #1A, Edmonton, AB T6R3A2Off Market
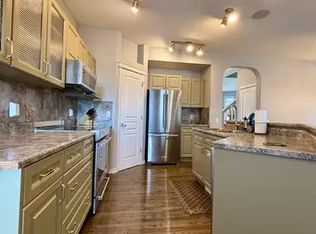
Similar homes
- C$886,0005 bd4 ba1.7k sqft2412 Tegler Grn NW, Edmonton, AB T6R 3K2For Sale
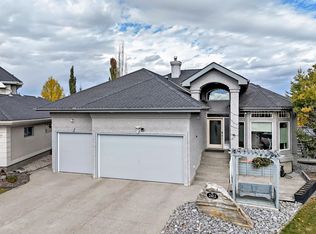 MLS ID #E4512185, Xiangshi Ding, Sterling Real Estate. RAE
 - C$1,148,8885 bd5 ba3.3k sqft5410 McLuhan End NW, Edmonton, AB T6R 0P8For Sale
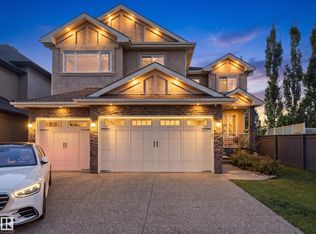 MLS ID #E4507257, Deepak Chopra, E4 Realty. RAE
 - C$1,099,9004 bd4 ba3k sqft656 180th St SW, Edmonton, AB T6W 2T1For Sale
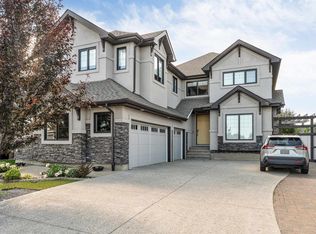 MLS ID #E4497515, Bunmi Olajide, Rite Realty. RAE
 - C$1,200,0005 bd4 ba2.5k sqft967 Lamb Cres NW, Edmonton, AB T6R 2X8For Sale
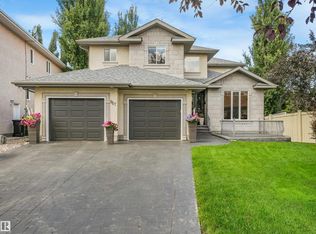 MLS ID #E4504095, Roy Guirguis, KIC Realty. RAE
