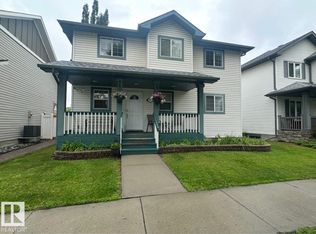
4121 Tompkins Way is an immaculate property perfectly positioned facing a beautiful community park. This stunning home features brand new luxury vinyl plank flooring flowing seamlessly throughout the main & upper levels. The pristine kitchen & bathrooms boast elegant quartz countertops, with the quartz extending to select window sills & accent surfaces. Upgraded triple-pane windows on the west face maximize energy efficiency, while a brand new washer & dryer set adds ultimate convenience. Enjoy a fully finished basement that expands your living space with a large fourth bedroom & 4pc bathroom. Relax on the charming front veranda overlooking the park greenery and utilize the secure, double detached garage at the rear. This turnkey home perfectly blends modern upgrades with an unbeatable location. Additional updates include new roof, sink fixtures, toilets, fridge, dishwasher & more, all within walking distance of Terwillegar Towne Center, shopping & schools with easy access to the Henday.
For sale
C$524,900
4121 Tompkins Way NW, Edmonton, AB T6R 3E6
4beds
1,528sqft
Single Family Residence
Built in 2002
3,486 Square Feet Lot
$-- Zestimate®
C$343/sqft
C$-- HOA
What's special
- 55 days
- 42
- 3
Zillow last checked:
Listing updated:
Listed by:
Jon D Sand,
Century 21 All Stars Realty Ltd,
Brie Grandfield,
Century 21 All Stars Realty Ltd
Source: RAE,MLS®#: E4505048
Facts & features
Interior
Bedrooms & bathrooms
- Bedrooms: 4
- Bathrooms: 4
- Full bathrooms: 3
- 1/2 bathrooms: 1
Primary bedroom
- Level: Upper
Family room
- Level: Lower
- Area: 153.27
- Dimensions: 13.1 x 11.7
Heating
- Forced Air-1, Natural Gas
Appliances
- Included: Dishwasher-Built-In, Dryer, Refrigerator, Electric Stove, Washer, Gas Water Heater
Features
- Closet Organizers, No Animal Home, No Smoking Home
- Flooring: Vinyl Plank
- Windows: Vinyl Windows
- Basement: Full, Finished
Interior area
- Total structure area: 1,528
- Total interior livable area: 1,528 sqft
Video & virtual tour
Property
Parking
- Total spaces: 2
- Parking features: Double Garage Detached, Garage Opener
- Garage spaces: 2
Features
- Levels: 2 Storey,3
- Patio & porch: Deck, Front Porch
- Exterior features: Landscaped, Playground Nearby
- Fencing: Fenced
Lot
- Size: 3,486 Square Feet
- Features: Landscaped, Park/Reserve, Picnic Area, Playground Nearby, Near Public Transit, Schools, Shopping Nearby, Public Transportation
Construction
Type & style
- Home type: SingleFamily
- Property subtype: Single Family Residence
Materials
- Foundation: Concrete Perimeter
- Roof: Asphalt
Condition
- Year built: 2002
Community & HOA
Community
- Features: Closet Organizers, Deck, Front Porch, Hot Water Natural Gas, No Animal Home, No Smoking Home, Natural Gas BBQ Hookup
HOA
- Services included: Landscape/Snow Removal, See Remarks
Location
- Region: Edmonton
Financial & listing details
- Price per square foot: C$343/sqft
- Date on market: 8/21/2026
- Ownership: Private
- Road surface type: Paved Lane
Price history
Price history is unavailable.
Public tax history
Tax history is unavailable.
Climate risks
Neighborhood: Terwillegar Heights
Nearby schools
GreatSchools rating
No schools nearby
We couldn't find any schools near this home.
- C$--3 bd3 ba1.2k sqft4744 Terwillegar Cmn NW, Edmonton, AB T6R3H6Off Market

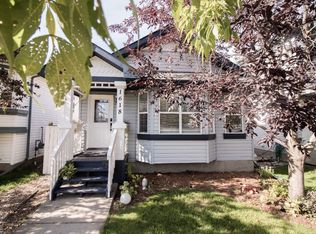
- C$--2 bd1 ba1.1k sqft1618 Tompkins Wynd NW, Edmonton, AB T6R2Y5Off Market

- C$--2 bd3 ba1.1k sqft4205 Terwillegar Vis NW #1A, Edmonton, AB T6R2Z9Off Market
- C$--4 bd4 ba1.3k sqft4207 Terwillegar Vis NW #101, Edmonton, AB T6R2Z9Off Market

Similar homes
- C$530,0004 bd3 ba1.5k sqft8218 Shaske Pl NW, Edmonton, AB T6R 3V9For Sale
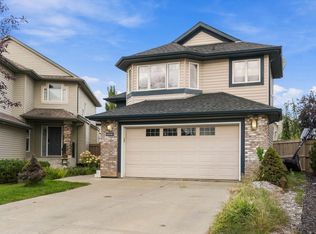 MLS ID #E4510992, Kanwarjit Gill, MaxWell Polaris. RAE
 - C$589,9004 bd3 ba2k sqft6936 Strom Ln NW, Edmonton, AB T6R 0J9For Sale
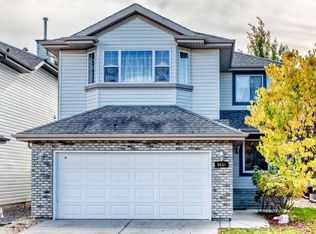 MLS ID #E4513124, Michelle A Plach, HonestDoor Inc. RAE
 - C$500,0005 bd4 ba1.6k sqft1750 Tomlinson Cmn NW, Edmonton, AB T6R 2W5For Sale
 MLS ID #E4507800, Darlene A Reid, MORE Real Estate. RAE
 - C$588,0004 bd4 ba1.6k sqft7161 S Terwillegar Dr NW, Edmonton, AB T6R 0P3For Sale
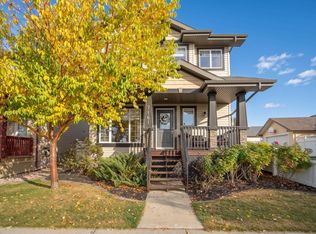 MLS ID #E4512243, Amanda Olivari, REMAX River City. RAE
