ABSOLUTE MOVE-IN READY! This beautifully maintained 1600+ sqft A/C 2-storey home in SW Edmonton boasts a PERMITTED LEGAL BASEMENT SUITE—a great mortgage helper with previous rental income of ~$1,200/mo! The fully furnished suite features 2 beds, a living room, full bathroom, independent laundry, & full kitchen w/dining area. BRAND NEW UPGRADES: New Roof (2026), new carpet throughout (2026), newer hot water tank (2025), newer dishwasher (2025), newer garage door (2024), & fresh professional paint—zero work required! Main floor offers a sun-drenched vaulted foyer, private den, spacious great room, & gourmet oak kitchen w/large island & corner pantry. Upstairs features 3 generous beds, including a master w/4pc ensuite (soaker tub). Step out to a raised deck & private manicured yard w/double attached garage. Non-smoking & no-pet home. UNBEATABLE LOCATION: Walking distance to parks, Esther Starkman (K-9) & Monsignor William Irwin Catholic Schools. Minutes to Lillian Osborne, Terwillegar Rec Centre, Costco.
For sale
C$587,000
1686 Tompkins Wynd NW, Edmonton, AB T6R 2Y4
5beds
1,631sqft
Single Family Residence
Built in 2000
3,795 Square Feet Lot
$-- Zestimate®
C$360/sqft
C$-- HOA
What's special
Permitted legal basement suiteFully furnished suiteFresh professional paintSun-drenched vaulted foyerPrivate denSpacious great roomCorner pantry
- 51 days
- 34
- 2
Zillow last checked:
Listing updated:
Listed by:
Fan Yang,
Mozaic Realty Group
Source: RAE,MLS®#: E4498848
Facts & features
Interior
Bedrooms & bathrooms
- Bedrooms: 5
- Bathrooms: 4
- Full bathrooms: 3
- 1/2 bathrooms: 1
Primary bedroom
- Level: Upper
Heating
- Forced Air-1, Natural Gas
Appliances
- Included: Dishwasher-Built-In, Dryer, Exhaust Fan, Refrigerator, Electric Stove, Washer
Features
- Flooring: Carpet, Linoleum
- Basement: Full, Finished
Interior area
- Total structure area: 1,631
- Total interior livable area: 1,631 sqft
Property
Parking
- Total spaces: 2
- Parking features: Double Garage Detached
- Garage spaces: 2
Features
- Levels: 2 Storey,3
- Patio & porch: Deck
- Exterior features: Playground Nearby
- Pool features: Community, Public Swimming Pool
- Fencing: Fenced
Lot
- Size: 3,795 Square Feet
- Features: Playground Nearby, Near Public Transit, Schools, Shopping Nearby, See Remarks, Public Transportation
Construction
Type & style
- Home type: SingleFamily
- Property subtype: Single Family Residence
Materials
- Foundation: Concrete Perimeter
- Roof: Asphalt
Condition
- Year built: 2000
Community & HOA
Community
- Features: Deck, See Remarks
- Security: Carbon Monoxide Detectors, Smoke Detector(s), Detectors Smoke
Location
- Region: Edmonton
Financial & listing details
- Price per square foot: C$360/sqft
- Date on market: 7/15/2026
- Ownership: Private
Price history
Price history is unavailable.
Public tax history
Tax history is unavailable.
Climate risks
Neighborhood: Terwillegar Heights
Nearby schools
GreatSchools rating
No schools nearby
We couldn't find any schools near this home.
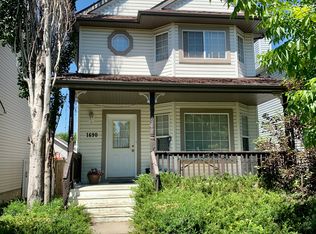

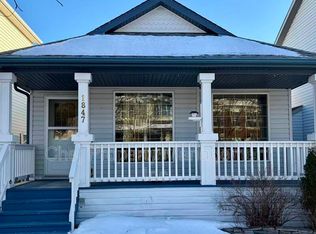
Similar homes
- C$544,5005 bd3 ba1.4k sqft3176 Trelle Loop NW, Edmonton, AB T6R 0A2For Sale
 MLS ID #E4506322, Tatum Fitton, ComFree. RAE
 - C$600,0005 bd4 ba1.8k sqft5079 Thibault Way NW, Edmonton, AB T6R 3J3For Sale
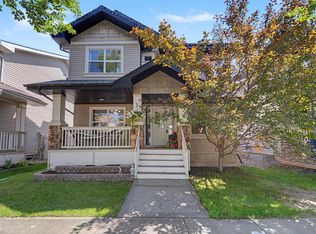 MLS ID #E4499783, Heather J Morris, MORE Real Estate. RAE
 - C$565,0003 bd4 ba1.7k sqft2407 Hagen Way NW, Edmonton, AB T6R 3M6For Sale
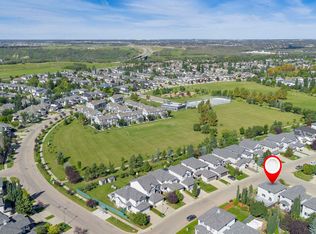 MLS ID #E4507075, Henry Han, Century 21 Masters. RAE
 - C$489,0004 bd2 ba1.4k sqft1694 Tompkins Wynd NW, Edmonton, AB T6R 2Y4For Sale
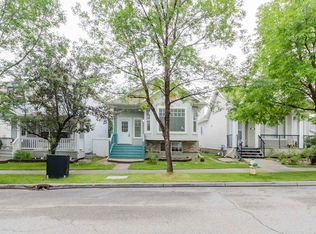 MLS ID #E4500254, Fan Yang, Mozaic Realty Group. RAE
