Welcome to this beautiful 2-story house situated in a prime location in a quiet cul-de-sac in Riverbend. Home features a main floor bedroom & half bath. Total of 4+1 beds & 3.5 baths. Over 2100 ft.² above grade plus finished basement. Open concept kitchen with granite Island, newer higher-end stainless appliances, corner pantry & sink over-looking yard. Nook with Tiffany light fixture. Cozy living room W/feature wall, gas f/p, hardwood floors & soaring ceilings. Formal dining area. Upper level master’s suite with spa-like ensuite, jetted tub, oversized tile shower & bidet. Basement finished w/family room, gas f/p & custom bar, bedroom and 3-pc bath. This beautiful home has many notable features & several upgrades including newer furnace, humidifier & central A/C. 2 new solar tubes bringing in natural light. Entire house painted in 2023. Gorgeous west yard with tiered deck & mature trees. 25x25 double attached garage w/triple driveway. Close to shopping and restaurants. Easy access to Henday & Whitemud.
For sale
C$650,000
1125 Carter Crest Rd NW, Edmonton, AB T6R 2N2
5beds
2,103sqft
Single Family Residence
Built in 1997
4,926 Square Feet Lot
$-- Zestimate®
C$309/sqft
C$-- HOA
What's special
Newer higher-end stainless appliancesCorner pantrySink over-looking yardHardwood floorsSoaring ceilingsFormal dining areaJetted tub
- 4 days
- 43
- 0
Zillow last checked:
Listing updated:
Listed by:
Susan E Horon,
Royal LePage Noralta Real Estate
Source: RAE,MLS®#: E4506116
Facts & features
Interior
Bedrooms & bathrooms
- Bedrooms: 5
- Bathrooms: 4
- Full bathrooms: 3
- 1/2 bathrooms: 1
Primary bedroom
- Level: Upper
Family room
- Level: Lower
Heating
- Forced Air-1, Natural Gas
Cooling
- Air Conditioner, Air Conditioning-Central, Fan-Ceiling
Appliances
- Included: Dishwasher-Built-In, Dryer, Exhaust Fan, Microwave, Refrigerator, Washer, Wine Cooler, Induction Stove
Features
- Bar, Vacuum System Attachments
- Flooring: Carpet, Hardwood, Slate
- Windows: Window Coverings, Skylight
- Basement: Full, Finished
- Fireplace features: Gas
Interior area
- Total structure area: 2,103
- Total interior livable area: 2,103 sqft
Video & virtual tour
Property
Parking
- Total spaces: 5
- Parking features: Double Garage Attached, Oversized, Parking-Extra, Garage Control, Garage Opener
- Attached garage spaces: 2
Features
- Levels: 2 Storey,3
- Patio & porch: Deck
- Exterior features: Landscaped, Playground Nearby
- Fencing: Fenced
Lot
- Size: 4,926 Square Feet
- Features: Cul-De-Sac, Landscaped, Park/Reserve, Playground Nearby, Near Public Transit, Schools, Shopping Nearby, Public Transportation
Details
- Additional structures: Gazebo
Construction
Type & style
- Home type: SingleFamily
- Property subtype: Single Family Residence
Materials
- Foundation: Concrete Perimeter
- Roof: Cedar Shakes
Condition
- Year built: 1997
Community & HOA
Community
- Features: Bar, Deck, Gazebo, Skylight
HOA
- Services included: Amenities w/HOA
Location
- Region: Edmonton
Financial & listing details
- Price per square foot: C$309/sqft
- Date on market: 8/29/2026
- Ownership: Private
Price history
Price history is unavailable.
Public tax history
Tax history is unavailable.
Climate risks
Neighborhood: Riverbend
Nearby schools
GreatSchools rating
No schools nearby
We couldn't find any schools near this home.
- C$325,0003 bd3 ba1.5k sqft1295 Carter Crest Rd NW #2, Edmonton, AB T6R2N6For Sale

- C$337,9002 bd3 ba1.5k sqft1295 Carter Crest Rd NW #20, Edmonton, AB T6R2N6For Sale

- C$830,0005 bd3 ba2.7k sqft209 Carmichael Close NW, Edmonton, AB T6R2K6For Sale

- C$599,0004 bd4 ba1.9k sqft1047 Leger Blvd NW, Edmonton, AB T6R3J9For Sale
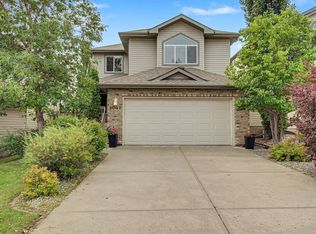
Similar homes
- C$624,8006 bd4 ba2.1k sqft219 Buchanan Close NW, Edmonton, AB T6R 2B7For Sale
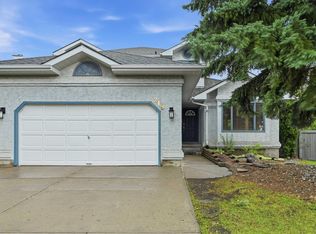 MLS ID #E4501284, Alan H Gee, RE/MAX Excellence. RAE
 - C$599,9005 bd4 ba1.8k sqft1404 Falconer Rd NW, Edmonton, AB T6R 2E1For Sale
 MLS ID #E4503718, Colin M Clowater, Royal LePage Prestige Realty. RAE
 - C$544,5005 bd3 ba1.4k sqft3176 Trelle Loop NW, Edmonton, AB T6R 0A2For Sale
 MLS ID #E4506322, Tatum Fitton, ComFree. RAE
 - C$749,9005 bd4 ba2.2k sqft1682 Hector Rd NW, Edmonton, AB T6R 3B8For Sale
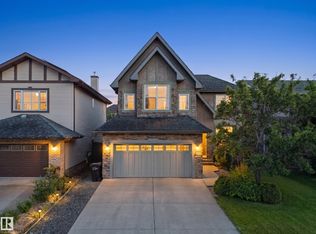 MLS ID #E4505879, Sunny Sahni, Latitude Real Estate Group. RAE
