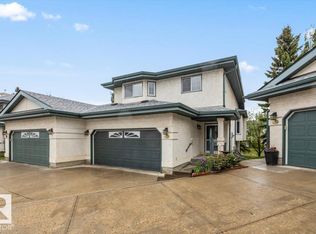
Enjoy easy bungalow living in the Villas at Riverbend, a quiet 45+ community conveniently located just off Terwillegar Drive- quick access to Whitemud Drive and Anthony Henday Drive. This half duplex offers just over 1,250 sq. ft. on the main level, featuring 2 bedrooms and 2 bathrooms. The bright ,inviting main floor showcases hardwood flooring, and ample white cabinetry, The spacious primary bedroom includes a walk-through closet leading to the ensuite, with a full shoer / tub. The second bedroom is ideal as a guest room or home office. A full bathroom and main floor laundry add to the home's convenience. A stair elevator is included to the lower level providing a family room area, additional bedrooms and a full bathroom, offering plenty of space for guests or hobbies. Additional features include central air conditioning and a double attached garage. Within walking distance to shopping, coffee shops, and professional services, this home offers the perfect blend of comfort & convenience. Priced to sell!
For sale
C$439,000
104 Falconer Ct NW, Edmonton, AB T6R 2V8
3beds
1,238sqft
Duplex, Half Duplex
Built in 1999
-- sqft lot
$-- Zestimate®
C$354/sqft
C$-- HOA
What's special
Half duplexBright inviting main floorHardwood flooringAmple white cabinetrySpacious primary bedroomWalk-through closetMain floor laundry
- 1 day |
- 1 |
- 0 |
Zillow last checked:
Listing updated:
Listed by:
Rob MacRae,
Royal LePage Premier Real Estate
Source: RAE,MLS®#: E4500881
Facts & features
Interior
Bedrooms & bathrooms
- Bedrooms: 3
- Bathrooms: 3
- Full bathrooms: 3
Primary bedroom
- Level: Main
Heating
- Forced Air-1, Natural Gas
Appliances
- Included: Dishwasher-Built-In, Dryer, Freezer, Refrigerator, Electric Stove, Washer
Features
- Flooring: Carpet, Ceramic Tile, Hardwood
- Windows: Window Coverings
- Basement: Full, Finished
Interior area
- Total structure area: 1,238
- Total interior livable area: 1,238 sqft
Property
Parking
- Total spaces: 2
- Parking features: Double Garage Attached
- Attached garage spaces: 2
Features
- Levels: 2
- Patio & porch: Deck
Lot
- Features: Shopping Nearby
Construction
Type & style
- Home type: MultiFamily
- Architectural style: Bungalow
- Property subtype: Duplex, Half Duplex
- Attached to another structure: Yes
Materials
- Foundation: Concrete Perimeter
- Roof: Asphalt
Condition
- Year built: 1999
Community & HOA
Community
- Features: Deck
- Senior community: Yes
HOA
- Has HOA: Yes
- Services included: Exterior Maintenance, Insur. for Common Areas, Professional Management, Reserve Fund Contribution
Location
- Region: Edmonton
Financial & listing details
- Price per square foot: C$354/sqft
- Date on market: 7/27/2026
- Ownership: Private
Rob MacRae
Rob MacRae
By pressing Contact Agent, you agree that the real estate professional identified above may call/text you about your search, which may involve use of automated means and pre-recorded/artificial voices. You don't need to consent as a condition of buying any property, goods, or services. Message/data rates may apply. You also agree to our Terms of Use. Zillow does not endorse any real estate professionals. We may share information about your recent and future site activity with your agent to help them understand what you're looking for in a home.
Price history
Price history is unavailable.
Public tax history
Tax history is unavailable.
Climate risks
Neighborhood: Riverbend
Nearby schools
GreatSchools rating
No schools nearby
We couldn't find any schools near this home.
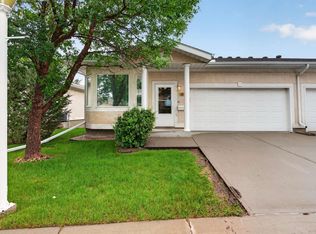
- C$410,0004 bd3 ba1.2k sqft109 Falconer Ct NW, Edmonton, AB T6R2V8For Sale
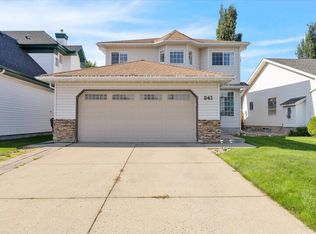
- C$--3 bd4 ba-- sqft841 Ryan Pl NW, Edmonton, AB T6R2N1Off Market
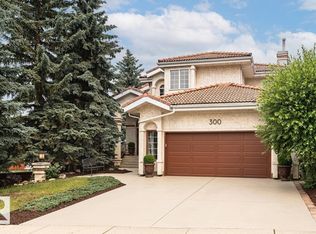
- C$649,0005 bd4 ba2.5k sqft300 Ferris Way NW, Edmonton, AB T6R2C8For Sale
- C$225,0002 bd2 ba1k sqft911 Rabbit Hill Rd NW, Edmonton, AB T6R2S7For Sale

- C$705,0003 bd3 ba1.7k sqft605 Revell Wynd NW, Edmonton, AB T6R2H9For Sale
- C$339,0003 bd3 ba1.5k sqft1295 Carter Crest Rd NW #2, Edmonton, AB T6R2N6For Sale
- C$--6 bd3 ba-- sqft615 Forest Ln NW, Edmonton, AB T6R2C4Off Market
- C$--3 bd3 ba2k sqft92 Rehwinkel Rd NW, Edmonton, AB T6R1Z8Off Market
Similar homes
- C$410,0004 bd3 ba1.2k sqftVillas At Riverbend, Edmonton, AB T6R 2V8For SaleMLS ID #E4495951, Bennett Geldart, RE/MAX Excellence. RAE
- C$400,0003 bd3 ba1.6k sqftRenaissance Whitemud Oaks, Edmonton, AB T6R 2Y9For Sale
 MLS ID #E4500408, Nicole Bosse, REMAX River City. RAE
 - C$455,0003 bd3 ba1.4k sqft9507 Simpson Ct NW, Edmonton, AB T6R 0T8For Sale
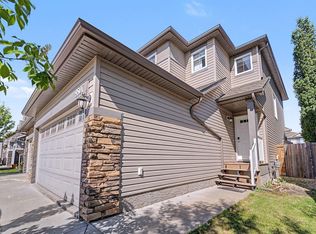 MLS ID #E4501008, Bhavya Soni, One Percent Realty. RAE
 - C$449,9003 bd3 ba1.6k sqftRiverside Common, Edmonton, AB T6R 2P9For Sale
 MLS ID #E4491564, Kent Clark, Blackmore Real Estate. RAE
 - C$484,9003 bd3 ba1.3k sqftSummit, Edmonton, AB T6R 2J6For SaleMLS ID #E4485543, Gerry R Wilson, Homelife Guaranteed Realty. RAE
- C$434,9003 bd4 ba1.2k sqft5992 S Terwillegar Blvd NW, Edmonton, AB T6R 0K4For SaleMLS ID #E4497858, Erin Holowach, ComFree. RAE
- C$494,9003 bd4 ba1.4k sqft1211 Henwood Pl NW, Edmonton, AB T6R 2X4For SaleMLS ID #E4500244, Marc S Wener, RE/MAX Excellence. RAE
- C$415,0003 bd2 ba1.1k sqft2050 Tanner Wynd NW, Edmonton, AB T6R 2R4For SaleMLS ID #E4498271, Mary Bark, REMAX River City. RAE
- C$450,0003 bd3 ba1.3k sqft4618 Turner Sq NW, Edmonton, AB T6R 3H3For SaleMLS ID #E4499250, Danny Wong, MaxWell Devonshire Realty. RAE
- C$390,0003 bd3 ba1.3k sqftHearthstone, Edmonton, AB T6H 5E5For SaleMLS ID #E4500983, Ricky D Hill, RE/MAX Elite. RAE
- C$474,9002 bd3 ba1.2k sqftRiverside Common, Edmonton, AB T6R 2P8For SaleMLS ID #E4495604, Jean A Sills, MaxWell Challenge Realty. RAE
- C$456,8003 bd3 ba1.5k sqft9645 Simpson Pl NW, Edmonton, AB T6R 0T8For SaleMLS ID #E4499264, Alan H Gee, RE/MAX Excellence. RAE
- C$449,9003 bd3 ba1.4k sqft1770 Turvey Bnd NW, Edmonton, AB T6R 2W6For SaleMLS ID #E4495187, Craig D Hummel, REMAX River City. RAE
- C$499,0004 bd2 ba1.4k sqft1694 Tompkins Wynd NW, Edmonton, AB T6R 2Y4For SaleMLS ID #E4500254, Fan Yang, Mozaic Realty Group. RAE
- C$494,9004 bd3 ba1.5k sqft2076 Tanner Wynd NW, Edmonton, AB T6R 2S4For SaleMLS ID #E4499459, Corey McEwen, MaxWell Devonshire Realty. RAE
- C$341,8883 bd4 ba1.2k sqftWhitemud Creek Classic, Edmonton, AB T6R 2M9For SaleMLS ID #E4499221, Selena Atkinson, Exp Realty. RAE
- C$419,9003 bd3 ba1.4k sqft9456 Stein Way NW, Edmonton, AB T6R 0E4For SaleMLS ID #E4494633, Barbara D Scott, Schmidt Realty Group Inc. RAE
- C$540,0005 bd4 ba1.6k sqft1750 Tomlinson Cmn NW, Edmonton, AB T6R 2W5For SaleMLS ID #E4500470, Jackson Reid, MORE Real Estate. RAE
- C$499,9992 bd2 ba1.1k sqftEdge at Larch Park, Edmonton, AB T6R 0X1For SaleMLS ID #E4500866, Brant Pylypa, MaxWell Progressive. RAE
- C$225,0002 bd2 ba1k sqftRiverbend Grande, Edmonton, AB T6R 2S7For SaleMLS ID #E4500597, Laura Green, Royal LePage Noralta Real Estate. RAE
