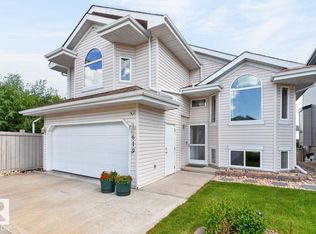
Welcome to Falconer Heights, one of Edmonton's most sought-after and family-friendly communities! This impressive two-storey home makes a lasting first impression from the curb, featuring a concrete tile roof and classic stucco exterior built to stand the test of time. Step through the front door into a grand high foyer with a beautiful spiral staircase, setting the tone for the bright and spacious main floor, perfectly designed for everyday family life and entertaining with dinette & formal dining, plus family and living room. Three generous bedrooms and an office upstairs offer plenty of room for the whole family to spread out, while a main floor office/bedroom and fifth bedroom downstairs adds flexibility for guests, a home office, or a teenager ready for their own retreat. Playgrounds and schools are just a short walk away, and transit nearby makes the daily commute a breeze. The home is priced to reflect its potential, offering the next family a fantastic opportunity to add their personal touch
For sale
C$649,900
300 Ferris Way NW, Edmonton, AB T6R 2C8
5beds
2,546sqft
Single Family Residence
Built in 1990
7,537 Square Feet Lot
$-- Zestimate®
C$255/sqft
C$-- HOA
What's special
Classic stucco exteriorGrand high foyerBeautiful spiral staircaseDinette and formal diningThree generous bedroomsOffice upstairsFifth bedroom downstairs
- 8 hours |
- 41 |
- 1 |
Zillow last checked:
Listing updated:
Listed by:
Christopher D Greidanus,
MaxWell Devonshire Realty
Source: RAE,MLS®#: E4499940
Facts & features
Interior
Bedrooms & bathrooms
- Bedrooms: 5
- Bathrooms: 4
- Full bathrooms: 3
- 1/2 bathrooms: 1
Primary bedroom
- Level: Upper
Family room
- Level: Main
- Area: 246.96
- Dimensions: 16.8 x 14.7
Heating
- Forced Air-1, Natural Gas
Appliances
- Included: Dishwasher-Built-In, Dryer, Exhaust Fan, Refrigerator, Electric Stove, Washer
Features
- No Animal Home, No Smoking Home, Vacuum Systems
- Flooring: Carpet, Linoleum
- Windows: Window Coverings
- Basement: Full, Finished
- Fireplace features: Gas
Interior area
- Total structure area: 2,546
- Total interior livable area: 2,546 sqft
Video & virtual tour
Property
Parking
- Total spaces: 4
- Parking features: Double Garage Attached, Garage Opener
- Attached garage spaces: 2
Features
- Levels: 2 Storey,3
- Exterior features: Landscaped, Playground Nearby
- Pool features: Community, Public Swimming Pool
- Fencing: Fenced
Lot
- Size: 7,537 Square Feet
- Features: Corner Lot, Near Golf Course, Landscaped, Playground Nearby, Near Public Transit, Schools, Shopping Nearby, Golf Nearby, Public Transportation
Construction
Type & style
- Home type: SingleFamily
- Property subtype: Single Family Residence
Materials
- Foundation: Concrete Perimeter
- Roof: Concrete Tiles
Condition
- Year built: 1990
Community & HOA
Community
- Features: No Animal Home, No Smoking Home
Location
- Region: Edmonton
Financial & listing details
- Price per square foot: C$255/sqft
- Date on market: 7/21/2026
- Ownership: Probate
Christopher D Greidanus
Christopher D Greidanus
By pressing Contact Agent, you agree that the real estate professional identified above may call/text you about your search, which may involve use of automated means and pre-recorded/artificial voices. You don't need to consent as a condition of buying any property, goods, or services. Message/data rates may apply. You also agree to our Terms of Use. Zillow does not endorse any real estate professionals. We may share information about your recent and future site activity with your agent to help them understand what you're looking for in a home.
Price history
Price history is unavailable.
Public tax history
Tax history is unavailable.
Climate risks
Neighborhood: Riverbend
Nearby schools
GreatSchools rating
No schools nearby
We couldn't find any schools near this home.
- C$--4 bd4 ba2.9k sqft1115 Falconer Rd NW, Edmonton, AB T6R2G6Off Market
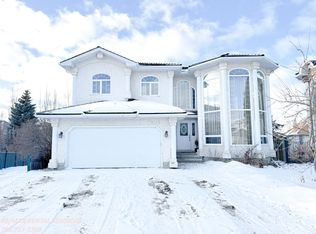
- C$339,0003 bd3 ba1.5k sqft1295 Carter Crest Rd NW #2, Edmonton, AB T6R2N6For Sale

- C$--6 bd3 ba-- sqft615 Forest Ln NW, Edmonton, AB T6R2C4Off Market
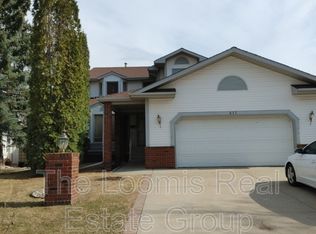
- C$424,9004 bd3 ba1.2k sqft109 Falconer Ct NW, Edmonton, AB T6R2V8For Sale
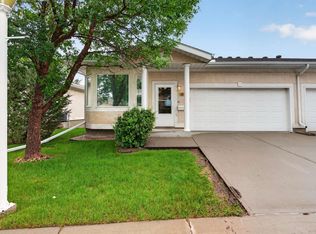
- C$329,9002 bd3 ba1.4k sqft1237 Carter Crest Rd NW #6, Edmonton, AB T6R2R2For Sale
- C$484,9003 bd3 ba1.3k sqft1130 Falconer Rd NW #47, Edmonton, AB T6R2J6For Sale
- C$269,9972 bd2 ba1.1k sqft182 Haddow Close NW #111, Edmonton, AB T6R2V1For Sale
- C$--3 bd4 ba-- sqft841 Ryan Pl NW, Edmonton, AB T6R2N1Off Market
Similar homes
- C$600,0005 bd4 ba1.8k sqft5079 Thibault Way NW, Edmonton, AB T6R 3J3For Sale
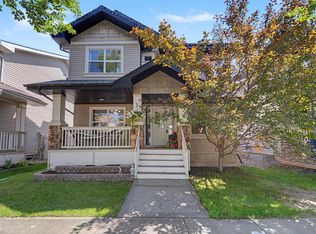 MLS ID #E4499783, Heather J Morris, MORE Real Estate. RAE
 - C$698,0005 bd4 ba2.5k sqft4208 Ramsay Rd NW, Edmonton, AB T6H 5R2For Sale
 MLS ID #E4498949, Jawad M Kahlon, Homes & Gardens Real Estate Limited. RAE
 - C$689,9006 bd4 ba2k sqft425 Buchanan Rd NW, Edmonton, AB T6R 2A5For Sale
 MLS ID #E4497860, Darryl J Van Eerde, Liv Real Estate. RAE
 - C$639,9006 bd3 ba1.8k sqft619 Layton Ct NW, Edmonton, AB T6R 2S9For Sale
 MLS ID #E4497651, Doug Singleton, Royal LePage Noralta Real Estate. RAE
 - C$599,0005 bd4 ba1.6k sqft1686 Tompkins Wynd NW, Edmonton, AB T6R 2Y4For SaleMLS ID #E4498848, Fan Yang, Mozaic Realty Group. RAE
- C$748,8006 bd4 ba2.3k sqft2827 Terwillegar Wynd NW, Edmonton, AB T6R 3R8For SaleMLS ID #E4499934, Michael J Connors, RE/MAX Elite. RAE
- C$729,0003 bd3 ba2.5k sqft15 Cormack Cres NW, Edmonton, AB T6R 2E7For SaleMLS ID #E4498856, Fan Yang, Mozaic Realty Group. RAE
- C$729,9004 bd4 ba2k sqft1075 McKinney Grn NW, Edmonton, AB T6R 3S5For SaleMLS ID #E4499451, Jaclyn N Horne, MaxWell Progressive. RAE
- C$897,0005 bd4 ba2.4k sqft808 Hepburn Ave NW, Edmonton, AB T6R 1S8For SaleMLS ID #E4499186, Mathew T Haupt, Exp Realty. RAE
- C$750,0005 bd4 ba2.2k sqft1015 Carter Crest Rd NW, Edmonton, AB T6R 2K1For SaleCentury 21 Canada
- C$739,8005 bd3 ba2.4k sqft322 Livingstone Ct NW, Edmonton, AB T6R 2T1For SaleMLS ID #E4496240, Fan Yang, Mozaic Realty Group. RAE
- C$645,0004 bd3 ba1.5k sqft4107 147th St NW, Edmonton, AB T6H 5V6For SaleMLS ID #E4493742, Indra De la Cruz Acuna, REMAX River City. RAE
- C$609,9004 bd4 ba1.8k sqft547 Leger Way NW, Edmonton, AB T6R 3T5For SaleMLS ID #E4497063, Satyam Tejpal, smartPRO Realty. RAE
- C$850,0004 bd4 ba2.2k sqft15127 43rd Ave NW, Edmonton, AB T6H 5L7For SaleMLS ID #E4499464, Jackie T Burgess, Royal LePage Noralta Real Estate. RAE
- C$494,9004 bd3 ba1.5k sqft2076 Tanner Wynd NW, Edmonton, AB T6R 2S4For SaleMLS ID #E4499459, Corey McEwen, MaxWell Devonshire Realty. RAE
- C$738,8005 bd4 ba2.4k sqft706 Burley Dr NW, Edmonton, AB T6R 1Y2For SaleMLS ID #E4488806, Mani Bagga, Royal Lepage Magna. RAE
- C$685,0004 bd3 ba2.7k sqft979 Hollingsworth Bnd NW, Edmonton, AB T6R 3G7For SaleMLS ID #E4495537, Craig E Finnman, Royal LePage Prestige Realty. RAE
- C$561,9995 bd3 ba1.5k sqft522 Hunters Way NW, Edmonton, AB T6R 2W1For SaleMLS ID #E4488546, Robert C Minogue, MaxWell Polaris. RAE
- C$689,0004 bd3 ba1.7k sqft(Undisclosed Address), Edmonton, AB T6R 2T6For SaleMLS ID #E4479665, Peter O Omorogbe, Century 21 All Stars Realty Ltd. RAE
- C$599,0004 bd4 ba2.5k sqft11736 35a Ave NW, Edmonton, AB T6J 0B5For SaleMLS ID #E4498571, Morgan Taylor, RE/MAX Excellence. RAE
