
CUL-DE-SAC LIVING ON A MASSIVE PIE-SHAPED LOT IN PRESTIGIOUS CARTER CREST WITH OVER $205,000 IN UPGRADES! Professionally remediated Poly-B, renovated quartz kitchen with maple cabinetry, maple hardwood flooring, finished basement, updated A/C & hot water tank, new appliances, home theatre audio, hide-a-hose vacuum, hot tub, pergola, retractable awning, premium blinds, garage flooring and refreshed cabinetry are just some of the many improvements. This beautifully maintained OPEN-TO-BELOW home offers over 2,200 SQFT above grade plus a finished basement. The main floor features formal living and dining rooms, a chef-inspired kitchen with walk-in pantry, family room with fireplace, private office and laundry. Upstairs offers 3 bedrooms including a spacious primary retreat with a 5-pc ensuite. The basement includes a rec room with a 3-way fireplace, bedroom, den and 3-pc bath. Close to top-rated schools, parks, trails, shopping, Terwillegar Dr., Whitemud and Anthony Henday.
For sale
C$750,000
1015 Carter Crest Rd NW, Edmonton, AB T6R 2K1
5beds
2,208sqft
Single Family Residence
Built in 1996
7,381 Square Feet Lot
$-- Zestimate®
C$340/sqft
C$-- HOA
What's special
Cul-de-sac livingMassive pie-shaped lotRenovated quartz kitchenMaple cabinetryMaple hardwood flooringFinished basementNew appliances
- 1 day |
- 68 |
- 0 |
Zillow last checked:
Listing updated:
Listed by:
Michael D Melnychuk,
Century 21 All Stars Realty Ltd,
Amber Campbell,
Century 21 All Stars Realty Ltd
Source: RAE,MLS®#: E4498297
Facts & features
Interior
Bedrooms & bathrooms
- Bedrooms: 5
- Bathrooms: 4
- Full bathrooms: 3
- 1/2 bathrooms: 1
Primary bedroom
- Level: Upper
Family room
- Level: Main
- Area: 1552.36
- Dimensions: 39.4 x 39.4
Heating
- Forced Air-1, Natural Gas
Cooling
- Air Conditioner, Air Conditioning-Central
Appliances
- Included: Dishwasher-Built-In, Dryer, Microwave Hood Fan, Refrigerator, Electric Stove, Washer
Features
- Closet Organizers
- Flooring: Carpet, Hardwood, Laminate Flooring
- Windows: Window Coverings
- Basement: Full, Finished
- Fireplace features: Gas
Interior area
- Total structure area: 2,208
- Total interior livable area: 2,208 sqft
Video & virtual tour
Property
Parking
- Total spaces: 4
- Parking features: Double Garage Attached, Heated Garage
- Attached garage spaces: 2
Features
- Levels: 2 Storey,3
- Patio & porch: Deck
- Exterior features: Backs Onto Park/Trees, Landscaped, Playground Nearby
- Spa features: Hot Tub, Community
- Fencing: Fenced
Lot
- Size: 7,381 Square Feet
- Features: Backs Onto Park/Trees, Cul-De-Sac, Near Golf Course, Landscaped, Playground Nearby, Near Public Transit, Schools, Shopping Nearby, Ski Hill Nearby, Wooded, See Remarks, Golf Nearby, Public Transportation, Treed Lot
Details
- Other equipment: Projector
Construction
Type & style
- Home type: SingleFamily
- Property subtype: Single Family Residence
Materials
- Foundation: Concrete Perimeter
- Roof: Wood Shingles
Condition
- Year built: 1996
Community & HOA
Community
- Features: Closet Organizers, Deck, See Remarks
HOA
- Services included: See Remarks
Location
- Region: Edmonton
Financial & listing details
- Price per square foot: C$340/sqft
- Date on market: 7/10/2026
- Ownership: Private
Michael D Melnychuk
Michael D Melnychuk
By pressing Contact Agent, you agree that the real estate professional identified above may call/text you about your search, which may involve use of automated means and pre-recorded/artificial voices. You don't need to consent as a condition of buying any property, goods, or services. Message/data rates may apply. You also agree to our Terms of Use. Zillow does not endorse any real estate professionals. We may share information about your recent and future site activity with your agent to help them understand what you're looking for in a home.
Price history
Price history is unavailable.
Public tax history
Tax history is unavailable.
Climate risks
Neighborhood: Riverbend
Nearby schools
GreatSchools rating
No schools nearby
We couldn't find any schools near this home.
- C$350,0003 bd4 ba1.2k sqft121 Bulyea Rd NW, Edmonton, AB T6R2M9For Sale
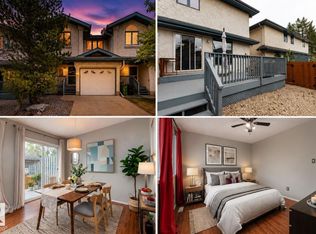
- C$465,0003 bd3 ba1.4k sqft1044 Carter Crest Rd NW, Edmonton, AB T6R2K2For Sale

- C$815,0005 bd4 ba2.1k sqft342 Oconnor Close, Edmonton, AB T6RFor Sale
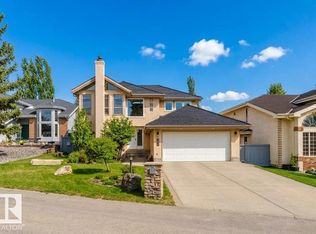
- C$639,9006 bd3 ba1.8k sqft619 Layton Ct NW, Edmonton, AB T6R2S9For Sale
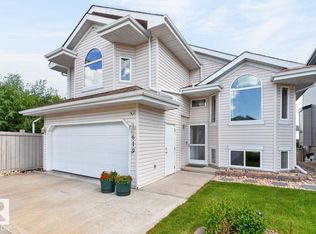
- C$329,0002 bd2 ba1.1k sqft241 Oeming Rd NW, Edmonton, AB T6R1M3For Sale
- C$--2 bd1 ba1k sqft130 Leigh Cres NW #BASEMENT, Edmonton, AB T6R2S8Off Market
- C$849,9004 bd4 ba2.2k sqft221 Ockenden Pl NW, Edmonton, AB T6R1K5For Sale
- C$194,9002 bd2 ba1k sqft2903 Rabbit Hill Rd NW #110, Edmonton, AB T6R3A3For Sale
Similar homes
- C$649,8882 bd2 ba1.6k sqft11919 28th Ave NW, Edmonton, AB T6J 6C1For Sale
 MLS ID #E4497884, Paolo Chiaselotti, MaxWell Progressive. RAE
 - C$768,8006 bd4 ba2.3k sqft1203 Tredger Ct NW, Edmonton, AB T6R 3P2For Sale
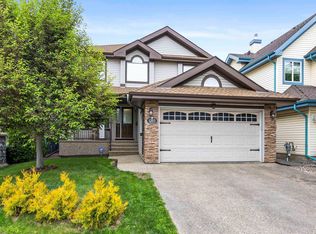 MLS ID #E4494134, Erin Holowach, ComFree. RAE
 - C$959,9005 bd4 ba2.7k sqft11422 32nd Ave NW, Edmonton, AB T6J 3H5For Sale
 MLS ID #E4497821, Marianna N Nikolaev, MaxWell Progressive. RAE
 - C$780,0006 bd5 ba2.3k sqft922 Wallbridge Pl NW, Edmonton, AB T6M 2L8For Sale
 MLS ID #E4495659, Jun Ping Xiang, Sterling Real Estate. RAE
 - C$800,0004 bd3 ba1.3k sqft9015 148th St NW, Edmonton, AB T5R 1A2For SaleMLS ID #E4498357, Brydon Edwards, Liv Real Estate. RAE
- C$850,0005 bd2 ba1.8k sqft25507 Roadview Dr #512-A, Parkland County, AB T7Y 2V7For SaleMLS ID #E4497711, Troy Miller, Exp Realty. RAE
- C$880,0004 bd3 ba2.7k sqft956 Ogilvie Blvd NW, Edmonton, AB T6R 1K8For SaleMLS ID #E4489055, Harpreet Gill, MaxWell Polaris. RAE
- C$715,0004 bd4 ba2.4k sqft1097 Armitage Cres SW, Edmonton, AB T6W 0H2For SaleMLS ID #E4496625, Jeff Pringle, Real Broker. RAE
- C$565,0003 bd3 ba2.2k sqft10904 40a Ave NW, Edmonton, AB T6J 0S9For SaleMLS ID #E4497910, Erick S Yip, RE/MAX Elite. RAE
- C$719,0006 bd3 ba1.8k sqft13412 157th Ave NW, Edmonton, AB T6V 1P6For SaleMLS ID #E4497596, Abe M Othman, RE/MAX Elite. RAE
- C$535,0004 bd3 ba1.7k sqft10715 33rd Ave NW, Edmonton, AB T6J 2Z2For SaleMLS ID #E4497739, Byron Henry, Exp Realty. RAE
- C$624,9984 bd4 ba2.1k sqft11935 21st Ave SW, Edmonton, AB T6W 0C8For SaleMLS ID #E4497828, Heather Quist, 2% Realty Pro. RAE
- C$679,9004 bd2 ba1.1k sqft4812 114a St NW, Edmonton, AB T6H 3M4For SaleMLS ID #E4497397, Jaclyn Baillie, Century 21 Masters. RAE
- C$875,0004 bd3 ba1.8k sqft471 Ronning St NW, Edmonton, AB T6R 1Z2For SaleMLS ID #E4494461, Bonni R Pinder, REMAX River City. RAE
- C$600,0004 bd3 ba2k sqft2723 83rd St NW, Edmonton, AB T6K 3G7For SaleMLS ID #E4497566, Nick Pentelechuk, Logic Realty. RAE
- C$550,0004 bd4 ba1.9k sqft1225 Kane Wynd NW, Edmonton, AB T6L 6X7For SaleMLS ID #E4498210, Don Brown, Royal LePage Noralta Real Estate. RAE
- C$599,9004 bd2 ba1.3k sqft10339 36a Ave NW, Edmonton, AB T6J 2H5For SaleMLS ID #E4498134, Brad Williamson, Royal Lepage Arteam Realty. RAE
- C$579,9004 bd3 ba1.3k sqft4343 McMullen Way SW, Edmonton, AB T6W 1N5For SaleMLS ID #E4498436, Jonathan C Hull, 2% Realty Pro. RAE
- C$415,0003 bd2 ba1.1k sqft2050 Tanner Wynd NW, Edmonton, AB T6R 2R4For SaleMLS ID #E4498271, Mary Bark, REMAX River City. RAE
- C$939,0005 bd3 ba1.5k sqft8212 148th St NW, Edmonton, AB T5R 0Z4For SaleMLS ID #E4497484, Stevie Lowe, Real Broker. RAE
- Alberta
- Division No. 11
- Edmonton
- T6R 2K1
- Riverbend
- 1015 Carter Crest Rd NW
Nearby cities
Nearby neighborhoods
Nearby zip codes
Other Edmonton Topics
