The PERFECT family home. This home has gone through a beautiful update and will check so many boxes off of your wish list! Starting with a large floorplan with 2 living rooms, a wide open and bright kitchen and dining area, a half bath, laundry, side entrance and a bedroom or office right on the main floor! Upstairs has 3 good sized bedrooms. A fully renovated 4 piece bathroom and the primary bedroom with a huge walk in closet and full ensuite bathroom! There is a oversized attached double garage off the front of the house but wait until you see the backyard! A massive, open, fully landscaped and fenced backyard which makes this home stand out from the rest! So many recent upgrades throughout the home including 2 new furnaces, hot water tank, shingles, sump pump and more!
For sale
C$584,900
2723 83rd St NW, Edmonton, AB T6K 3G7
4beds
2,050sqft
Single Family Residence
Built in 1977
7,585 Square Feet Lot
$-- Zestimate®
C$285/sqft
C$-- HOA
What's special
Large floorplanHalf bathSide entranceOversized attached double garage
- 39 days |
- 30 |
- 3 |
Zillow last checked:
Listing updated:
Listed by:
Nick Pentelechuk,
Logic Realty
Source: RAE,MLS®#: E4497566
Facts & features
Interior
Bedrooms & bathrooms
- Bedrooms: 4
- Bathrooms: 3
- Full bathrooms: 2
- 1/2 bathrooms: 1
Primary bedroom
- Level: Upper
Family room
- Level: Main
Heating
- Forced Air-2, Natural Gas
Cooling
- Fan-Ceiling
Appliances
- Included: Dishwasher-Built-In, Dryer, Exhaust Fan, Refrigerator, Electric Stove, Washer, Gas Water Heater
Features
- No Animal Home, No Smoking Home
- Flooring: Carpet, Vinyl Plank
- Basement: Full, Partially Finished
- Fireplace features: Wood Burning
Interior area
- Total structure area: 2,050
- Total interior livable area: 2,050 sqft
Video & virtual tour
Property
Parking
- Total spaces: 2
- Parking features: Double Garage Attached, Garage Control
- Attached garage spaces: 2
Features
- Levels: 2 Storey,2
- Exterior features: Backs Onto Park/Trees, Landscaped
- Fencing: Fenced
Lot
- Size: 7,585 Square Feet
- Features: Backs Onto Park/Trees, Cul-De-Sac, Flat Site, Near Golf Course, Landscaped, Schools, Shopping Nearby, Golf Nearby
Construction
Type & style
- Home type: SingleFamily
- Property subtype: Single Family Residence
Materials
- Foundation: Concrete Perimeter
- Roof: Asphalt
Condition
- Year built: 1977
Community & HOA
Community
- Features: Hot Water Natural Gas, No Animal Home, No Smoking Home
Location
- Region: Edmonton
Financial & listing details
- Price per square foot: C$285/sqft
- Date on market: 7/8/2026
- Ownership: Private
Price history
Price history is unavailable.
Public tax history
Tax history is unavailable.
Climate risks
Neighborhood: Lakewood
Nearby schools
GreatSchools rating
No schools nearby
We couldn't find any schools near this home.
- C$319,9002 bd2 ba1.2k sqft8146 27th Ave NW, Edmonton, AB T6K4C9For Sale

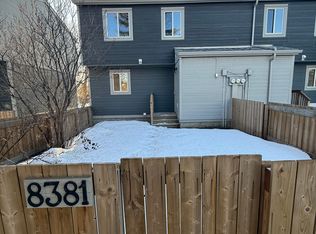
- C$--3 bd1 ba1k sqft8381 29th Ave NW, Edmonton, AB T6K3J9Off Market
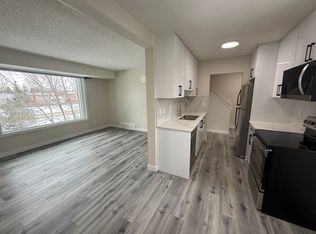
- C$--3 bd1 ba1k sqft8385 29th Ave NW, Edmonton, AB T6K3J9Off Market
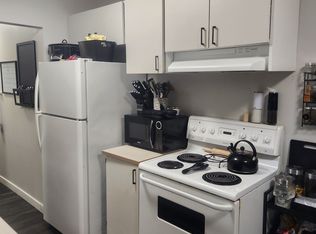
- C$--3 bd1 ba-- sqft8395 29th Ave NW, Edmonton, AB T6K3J9Off Market
- C$--3 bd1 ba1k sqft8375 29th Ave NW, Edmonton, AB T6K3J9Off Market
- C$369,9003 bd3 ba1.3k sqft8118 27th Ave NW, Edmonton, AB T6K4C9For Sale
- C$239,9003 bd2 ba966 sqft8033 27th Ave NW, Edmonton, AB T6K3C9For Sale
- C$--3 bd1 ba1k sqft8311 29th Ave NW, Edmonton, AB T6K3J9Off Market
Similar homes
- C$574,9004 bd3 ba1.8k sqft9328 168th St NW, Edmonton, AB T5R 2W3For Sale
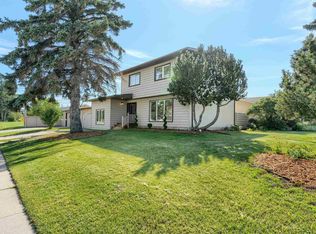 MLS ID #E4503329, Marianna N Nikolaev, MaxWell Progressive. RAE
 - C$539,0004 bd3 ba2k sqft4103 28th Ave NW, Edmonton, AB T6L 4H2For Sale
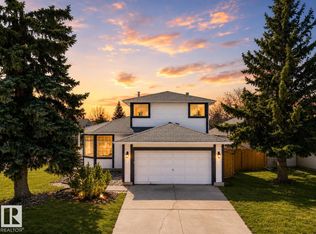 MLS ID #E4494261, Cody Stanlow, Exp Realty. RAE
 - C$599,9004 bd2 ba2k sqft4224 110th St NW, Edmonton, AB T6J 2T5For Sale
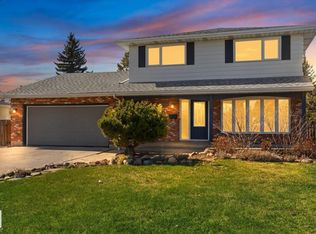 MLS ID #E4492721, Heather McLellan, Exp Realty. RAE
 - C$574,9994 bd4 ba1.8k sqft1007 Macewan Close SW, Edmonton, AB T6W 1K2For Sale
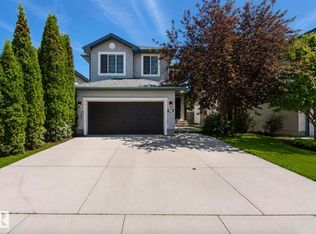 MLS ID #E4500985, Stefan Radovanovic, MaxWell Polaris. RAE
 - C$529,5004 bd3 ba1.5k sqft3718 103b St NW, Edmonton, AB T6J 2X9For SaleMLS ID #E4494733, Monte P Gannon, Century 21 Masters. RAE
- C$519,9003 bd3 ba1.9k sqft714 87th St SW, Edmonton, AB T6X 1G6For SaleMLS ID #E4502393, Deepak Arora, Liv Real Estate. RAE
- C$514,9004 bd4 ba1.5k sqft3016 24th Ave NW, Edmonton, AB T6T 0G7For SaleMLS ID #E4503009, Catherine Manigo, MaxWell Challenge Realty. RAE
- C$525,0005 bd4 ba1.2k sqft3119 104th St NW, Edmonton, AB T6J 3B2For SaleMLS ID #E4494102, Leanne M Leuschen, Liv Real Estate. RAE
- C$650,0004 bd3 ba1.3k sqft5207 114b St NW, Edmonton, AB T6H 3N4For SaleMLS ID #E4502361, Mark Gummer, The Agency North Central Alberta. RAE
- C$575,0004 bd3 ba1.3k sqft4343 McMullen Way SW, Edmonton, AB T6W 1N5For SaleMLS ID #E4498436, Jonathan C Hull, 2% Realty Pro. RAE
- C$635,0004 bd3 ba1.5k sqft4107 147th St NW, Edmonton, AB T6H 5V6For SaleMLS ID #E4493742, Indra De la Cruz Acuna, REMAX River City. RAE
- C$599,9004 bd4 ba2.1k sqft11935 21st Ave SW, Edmonton, AB T6W 0C8For SaleMLS ID #E4501124, Heather Quist, 2% Realty Pro. RAE
- C$549,0004 bd2 ba1.2k sqft11555 136th St NW, Edmonton, AB T5M 1M4For SaleMLS ID #E4503301, Barry Twynam, Century 21 Leading. RAE
- C$500,0004 bd4 ba1.9k sqft1225 Kane Wynd NW, Edmonton, AB T6L 6X7For SaleMLS ID #E4498210, Don Brown, Royal LePage Noralta Real Estate. RAE
- C$575,0003 bd3 ba1.7k sqft4029 Alexander Way SW, Edmonton, AB T6W 2C5For SaleMLS ID #E4499566, Sheldon Casavant, Century 21 Masters. RAE
- C$524,9004 bd3 ba1.5k sqft9302 165th St NW, Edmonton, AB T5R 2S4For SaleMLS ID #E4502433, Michael A Pavone, RE/MAX Elite. RAE
- C$515,0003 bd3 ba1.7k sqft616 61st St SW, Edmonton, AB T6X 0G1For SaleMLS ID #E4497943, Nathan A Drennan, Rimrock Real Estate. RAE
- C$620,0003 bd3 ba2.3k sqft3114 Chokecherry Bnd SW, Edmonton, AB T6X 2M2For SaleMLS ID #E4480600, Aron T Scraba, Latitude Real Estate Group. RAE
- C$599,9004 bd2 ba1k sqft13428 117a Ave NW, Edmonton, AB T5M 3J7For SaleMLS ID #E4502315, Daniel M Israel, Royal Lepage Arteam Realty. RAE
- C$599,9003 bd3 ba2.1k sqft6116 175th Ave NW, Edmonton, AB T5Y 3N7For SaleMLS ID #E4502688, Jordan C Seitz, Real Broker. RAE
