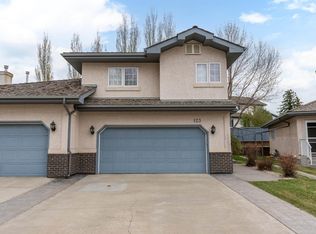
Welcome to Regency Village a 55+ adult community. What a chance at only $319,900 to own an END UNIT BUNGALOW with a DOUBLE GARAGE and with over 2400sqft on both levels. One of the best locations at a dead-end road with a WEST FACING backyard, ideal for sunlight & a parklike setting backing onto a walkway! The front driveway with double garage can accommodate multiple vehicles + additional visitor parking next to the unit. Inside the home the main level provides a primary suite with a walk-in closet & 3pc ensuite. Good sized 2nd bedroom with a large walk-in closet. MAIN FLOOR LAUNDRY allows for single level living. The expansive open concept floorplan at the rear of the home is amazing with laminate & cork flooring, kitchen with plenty of cabinet & countertops, a pantry, patio doors onto the deck. Huge dining & living area means you can easily accommodate family gathers for special occasions! Beautiful west windows overlooking the backyard. Finished bsmt has a large rec. room & loads of storage space.
For sale
C$319,900
8146 27th Ave NW, Edmonton, AB T6K 4C9
2beds
1,217sqft
Duplex, Half Duplex
Built in 1992
-- sqft lot
$-- Zestimate®
C$263/sqft
C$-- HOA
What's special
- 57 days |
- 22 |
- 3 |
Zillow last checked:
Listing updated:
Listed by:
Jonathan C Hull,
2% Realty Pro
Source: RAE,MLS®#: E4490045
Facts & features
Interior
Bedrooms & bathrooms
- Bedrooms: 2
- Bathrooms: 2
- Full bathrooms: 2
Primary bedroom
- Level: Main
Heating
- Forced Air-1, Natural Gas
Appliances
- Included: Dishwasher-Built-In, Dryer, Exhaust Fan, Microwave, Refrigerator, Electric Stove, Washer
Features
- Vacuum System Attachments, Vacuum Systems
- Flooring: Carpet, Laminate Flooring
- Windows: Window Coverings
- Basement: Full, Finished
Interior area
- Total structure area: 1,217
- Total interior livable area: 1,217 sqft
Video & virtual tour
Property
Parking
- Total spaces: 4
- Parking features: Double Garage Attached, Garage Control, Garage Opener
- Attached garage spaces: 2
Features
- Levels: 2
- Patio & porch: Deck
Lot
- Features: Near Golf Course, Near Public Transit, Golf Nearby, Public Transportation
Construction
Type & style
- Home type: MultiFamily
- Architectural style: Bungalow
- Property subtype: Duplex, Half Duplex
- Attached to another structure: Yes
Materials
- Foundation: Concrete Perimeter
- Roof: Asphalt
Condition
- Year built: 1992
Community & HOA
Community
- Features: Deck
HOA
- Has HOA: Yes
- Services included: Exterior Maintenance, Insur. for Common Areas, Professional Management, Reserve Fund Contribution
Location
- Region: Edmonton
Financial & listing details
- Price per square foot: C$263/sqft
- Date on market: 5/26/2026
- Ownership: Private
Jonathan C Hull
Jonathan C Hull
By pressing Contact Agent, you agree that the real estate professional identified above may call/text you about your search, which may involve use of automated means and pre-recorded/artificial voices. You don't need to consent as a condition of buying any property, goods, or services. Message/data rates may apply. You also agree to our Terms of Use. Zillow does not endorse any real estate professionals. We may share information about your recent and future site activity with your agent to help them understand what you're looking for in a home.
Price history
Price history is unavailable.
Public tax history
Tax history is unavailable.
Climate risks
Neighborhood: Lakewood
Nearby schools
GreatSchools rating
No schools nearby
We couldn't find any schools near this home.
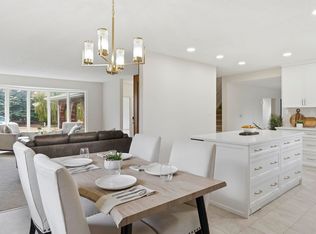
- C$589,9004 bd3 ba2k sqft2723 83rd St NW, Edmonton, AB T6K3G7For Sale
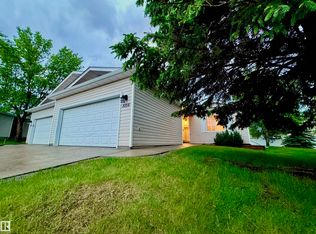
- C$369,9003 bd3 ba1.3k sqft8118 27th Ave NW, Edmonton, AB T6K4C9For Sale
- C$--2 bd1 ba-- sqft8103 29th Ave NW #2B-1BA, Edmonton, AB T6K3M7Off Market
- C$---- bd1 ba-- sqft8103 29th Ave NW #BACHELOR, Edmonton, AB T6K3M7Off Market
- C$--1 bd1 ba-- sqft8103 29th Ave NW #1-BEDROOM, Edmonton, AB T6K3M7Off Market
- C$1,1951 bd1 ba-- sqft8103 29th Ave NW #477609, Edmonton, AB T6K3M7For Rent
- C$995-- bd1 ba-- sqft8103 29th Ave NW #477608, Edmonton, AB T6K3M7For Rent
- C$1,3952 bd1 ba-- sqft8103 29th Ave NW #460911, Edmonton, AB T6K3M7For Rent
Similar homes
- C$310,0002 bd3 ba1.3k sqftMosaic Point, Edmonton, AB T6X 1J8For Sale
 MLS ID #E4500041, Amritpal S Hunjan, REMAX River City. RAE
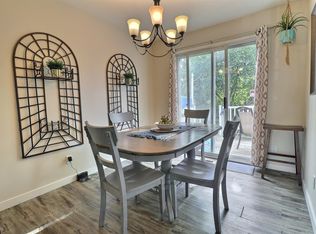
 - C$340,0003 bd2 ba1k sqft5315 39th Ave NW, Edmonton, AB T6L 1P3For Sale
 MLS ID #E4490897, Lindsey Mitchell, Evertrust Realty. RAE
 - C$332,9003 bd2 ba1.2k sqft1827 36th St NW, Edmonton, AB T6L 3M9For Sale
 MLS ID #E4494872, Karunesh Saroya, Square 1 Realty Ltd. RAE
 - C$300,0002 bd2 ba1.2k sqftCreekside Terrace, Edmonton, AB T6W 1B9For Sale
 MLS ID #E4493035, Sarah L Lizee, REMAX River City. RAE
 - C$319,9002 bd3 ba1.1k sqftSummerhill Meadows, Edmonton, AB T6T 1T8For SaleMLS ID #E4493188, Patricia A Fiddler, RE/MAX Real Estate. RAE
- C$359,0004 bd3 ba1.2k sqftHeritage Villas (Ermineskin), Edmonton, AB T6J 6N5For SaleMLS ID #E4497630, Gregory Browning, Royal LePage Noralta Real Estate. RAE
- C$325,0003 bd3 ba1.2k sqftSummerhill Glens, Edmonton, AB T6T 1X8For SaleMLS ID #E4498146, Sukhpal Brar, Sterling Real Estate. RAE
- C$375,0002 bd2 ba1.2k sqftTwin Brooks Horizon Village, Edmonton, AB T6J 6S5For SaleMLS ID #E4487717, Samantha King, REMAX River City. RAE
- C$284,0003 bd2 ba1.4k sqftCentre Court, Edmonton, AB T6L 6X3For SaleMLS ID #E4497135, Dragic Janjic, REMAX River City. RAE
- C$299,9002 bd3 ba1.4k sqftVillage On The Creek, Edmonton, AB T6T 0C3For SaleMLS ID #E4496499, Micah Pelster, Realty Focus. RAE
- C$309,9002 bd3 ba1.2k sqftMosaic Shores, Edmonton, AB T6X 1R8For SaleMLS ID #E4484851, Bernie Chu, RE/MAX Elite. RAE
- C$290,0003 bd2 ba1.2k sqftCopperstone, Edmonton, AB T6X 1M4For SaleMLS ID #E4491877, Christie L Bergman, MaxWell Progressive. RAE
- C$274,0003 bd2 ba1.2k sqftStonebridge, Edmonton, AB T6X 1G7For SaleMLS ID #E4495710, Derek Keet, One Percent Realty. RAE
- C$339,0002 bd3 ba1.3k sqftBlack Stone, Edmonton, AB T6R 3V6For SaleMLS ID #E4490525, Qin Wang, Century 21 Bravo Realty. RAE
- C$298,0003 bd3 ba1.2k sqftEdge at Blackburne The, Edmonton, AB T6W 1H1For SaleMLS ID #E4493273, Weisheng Zhao, MaxWell Polaris. RAE
- C$345,9003 bd2 ba1k sqftGentry Lane, Saint Albert, AB T8N 0W9For SaleMLS ID #E4499653, Mike Racich, Exp Realty. RAE
- C$299,9003 bd2 ba1.1k sqft3015 131st Ave NW, Edmonton, AB T5A 2Y9For SaleMLS ID #E4497108, Christina Bieniek, RE/MAX Real Estate. RAE
- C$264,9002 bd2 ba959 sqftGreenview Landing, Edmonton, AB T6L 0A4For SaleMLS ID #E4496892, Michael Calverley, MaxWell Progressive. RAE
- C$305,0003 bd3 ba1.1k sqftPheasant Pointe, Edmonton, AB T5T 6R9For SaleMLS ID #E4494575, Aaron P Dulmage, Exp Realty. RAE
- C$416,9002 bd3 ba1.2k sqft1709 64th St SW, Edmonton, AB T6X 0M8For SaleMLS ID #E4486888, Belal Choufi, Royal LePage Noralta Real Estate. RAE
