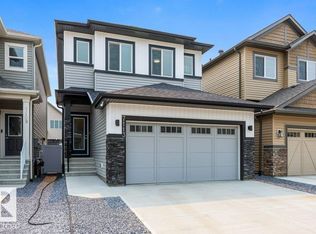
Here’s one that’s easy to love: over 2,100 sq. ft. of great spaces and a floor plan that simply makes everyday life easier! Come home through the double attached garage into the mudroom, through the walk-through pantry and directly into the kitchen with its large quartz island. Bright, air-conditioned living and dining spaces with 9' ceilings join a welcoming family room with fireplace. Upstairs may be where this home really wins you over—3 generous bedrooms, a spacious 204 sq. ft. family/bonus room, laundry, 4-pc bath and a primary retreat with ensuite and generous walk-in closet. Step outside to an impressive composite deck with glass railing overlooking the fenced backyard—ready for summer! Downstairs, nearly 800 sq. ft. of unfinished basement is already framed, insulated and vapour barriered—a head start on future living space. Add nearby schools, playgrounds, parks and shopping and you’ve found a home with space to live now, room to grow and a layout that just works.
For sale
C$599,900
6116 175th Ave NW, Edmonton, AB T5Y 3N7
3beds
2,104sqft
Single Family Residence
Built in 2016
3,973 Square Feet Lot
$-- Zestimate®
C$285/sqft
C$-- HOA
What's special
Double attached garageWalk-through pantryPrimary retreat with ensuiteGenerous walk-in closetFenced backyard
- 19 hours |
- 4 |
- 0 |
Zillow last checked:
Listing updated:
Listed by:
Jordan C Seitz,
Real Broker,
Daniel Seitz,
Real Broker
Source: RAE,MLS®#: E4502688
Facts & features
Interior
Bedrooms & bathrooms
- Bedrooms: 3
- Bathrooms: 3
- Full bathrooms: 2
- 1/2 bathrooms: 1
Primary bedroom
- Level: Upper
Family room
- Level: Upper
- Area: 183.3
- Dimensions: 13 x 14.1
Heating
- Forced Air-1, Natural Gas
Cooling
- Air Conditioning-Central
Appliances
- Included: Dishwasher-Built-In, Dryer, Exhaust Fan, Microwave, Electric Stove, Washer, See Remarks
Features
- Ceiling 9 ft.
- Flooring: Carpet, Ceramic Tile, Vinyl Plank
- Windows: Window Coverings, Vinyl Windows
- Basement: Full, Unfinished, 9 ft. Basement Ceiling, 9 ft. Basement Ceiling
- Fireplace features: Gas
Interior area
- Total structure area: 2,104
- Total interior livable area: 2,104 sqft
Video & virtual tour
Property
Parking
- Total spaces: 2
- Parking features: Double Garage Attached, Garage Control, Garage Opener
- Attached garage spaces: 2
Features
- Levels: 2 Storey,2
- Exterior features: Low Maintenance Landscape
- Fencing: Fenced
Lot
- Size: 3,973 Square Feet
- Features: Low Maintenance Landscape, Schools, Shopping Nearby
Construction
Type & style
- Home type: SingleFamily
- Property subtype: Single Family Residence
Materials
- Foundation: Concrete Perimeter
- Roof: Asphalt
Condition
- Year built: 2016
Community & HOA
Community
- Features: Ceiling 9 ft.
Location
- Region: Edmonton
Financial & listing details
- Price per square foot: C$285/sqft
- Date on market: 8/7/2026
- Ownership: Private,Dower
J
Jordan C Seitz
By pressing Contact Agent, you agree that the real estate professional identified above may call/text you about your search, which may involve use of automated means and pre-recorded/artificial voices. You don't need to consent as a condition of buying any property, goods, or services. Message/data rates may apply. You also agree to our Terms of Use. Zillow does not endorse any real estate professionals. We may share information about your recent and future site activity with your agent to help them understand what you're looking for in a home.
Price history
Price history is unavailable.
Public tax history
Tax history is unavailable.
Climate risks
Neighborhood: Pilot Sounds
Nearby schools
GreatSchools rating
No schools nearby
We couldn't find any schools near this home.
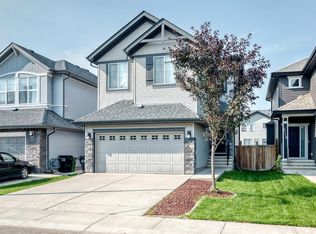
- C$549,0004 bd4 ba1.7k sqft6122 175a Ave NW, Edmonton, AB T5Y3N8For Sale
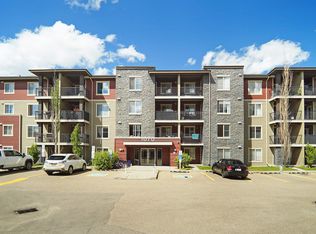
- C$193,5002 bd1 ba581 sqft1070 McConachie Blvd NW #215, Edmonton, AB T5Y0X1For Sale
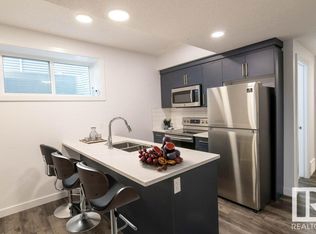
- C$--1 bd1 ba631 sqft6140 176th Ave NW, Edmonton, AB T5Y3P1Off Market
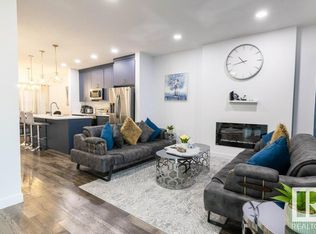
- C$--3 bd3 ba1.4k sqft6140 176th Ave NW #MF, Edmonton, AB T5Y3P1Off Market
- C$--3 bd3 ba1.4k sqft6156 176th Ave NW, Edmonton, AB T5Y3P1Off Market
- C$481,6003 bd3 ba1.6k sqft6226 175a Ave NW, Edmonton, AB T5Y0T6For Sale
- C$179,9002 bd2 ba761 sqft1080 McConachie Blvd NW #404, Edmonton, AB T5Y0X2For Sale
- C$169,5002 bd2 ba854 sqft1060 McConachie Blvd NW #303, Edmonton, AB T5Y0W9For Sale
Similar homes
- C$600,0003 bd3 ba2.3k sqft7113 177a Ave NW, Edmonton, AB T5Y 3X4For Sale
 MLS ID #E4500734, Matt Ridyard, MaxWell Progressive. RAE
 - C$675,0003 bd3 ba1.5k sqft16103 72nd St NW, Edmonton, AB T5Z 3T7For Sale
 MLS ID #E4501966, Sue-Ann Clyne, MaxWell Progressive. RAE
 - C$579,9003 bd4 ba1.9k sqft16820 57th St NW, Edmonton, AB T5Y 0K4For Sale
 MLS ID #E4477537, Victoria Rempel, RE/MAX Elite. RAE
 - C$610,0004 bd3 ba2.1k sqft258 Albany Dr NW, Edmonton, AB T6V 0L3For Sale
 MLS ID #E4501354, Daniel E Yurdiga, Digger Real Estate Inc.. RAE
 - C$534,9004 bd4 ba1.5k sqft2554 151a Ave NW, Edmonton, AB T5Y 3Y5For SaleMLS ID #E4502157, Meghan MacGregor, RE/MAX Excellence. RAE
- C$535,0004 bd4 ba1.9k sqft9321 98th Ave NW, Edmonton, AB T6C 2C6For SaleMLS ID #E4501979, David M Pickering, Blackmore Real Estate. RAE
- C$490,0003 bd4 ba1.6k sqft17123 49th St NW, Edmonton, AB T5Y 3P6For SaleMLS ID #E4494603, Karen G Stanko, RE/MAX Real Estate. RAE
- C$375,0003 bd3 ba1.2k sqft5943 164th Ave NW, Edmonton, AB T5Y 0B2For SaleMLS ID #E4502344, Julia Rau, Liv Real Estate. RAE
- C$424,9003 bd3 ba1.4k sqft1187 Cy Becker Rd NW, Edmonton, AB T5Y 3V9For SaleMLS ID #E4495636, Sanbir Aneja, Century 21 Signature Realty. RAE
- C$414,9003 bd3 ba1.3k sqft1064 Cy Becker Rd NW, Edmonton, AB T5Y 4A2For SaleMLS ID #E4500838, Crystal E Walline, Royal Lepage Arteam Realty. RAE
- C$599,9006 bd4 ba1.8k sqft5140 23rd Ave SW, Edmonton, AB T6X 2X4For SaleMLS ID #E4502240, Yad Dhillon, Nationwide Realty Corp. RAE
- C$529,9004 bd3 ba2.4k sqft16524 99th St NW, Edmonton, AB T5X 5L6For SaleMLS ID #E4497564, Sheri D Kowalchuk, MaxWell Devonshire Realty. RAE
- C$564,9994 bd3 ba1.1k sqft330 Pearson Cres NW, Edmonton, AB T5T 5Y6For SaleMLS ID #E4502071, Jaspreet Sehgal, RE/MAX Excellence. RAE
- C$519,9004 bd3 ba1.3k sqft5120 157th Ave NW, Edmonton, AB T5Y 2X5For SaleMLS ID #E4495733, Tuba Pastutmaz, Homes & Gardens Real Estate Limited. RAE
- C$459,9003 bd3 ba1.4k sqft7056 181st Ave NW, Edmonton, AB T5Z 0M2For SaleMLS ID #E4496282, Erin L Willman, RE/MAX Elite. RAE
- C$475,0004 bd4 ba1.5k sqft18080 89th St NW, Edmonton, AB T5Z 0J5For SaleMLS ID #E4499443, Daniel N Garth, Garth Realty Group Inc.. RAE
- C$569,9994 bd4 ba1.8k sqft271 Westwood Point E, Fort Saskatchewan, AB T8L 4N5For SaleMLS ID #E4500858, Paul Guevara, 2% Realty Pro. RAE
- C$574,9994 bd4 ba1.8k sqft1007 Macewan Close SW, Edmonton, AB T6W 1K2For SaleMLS ID #E4500985, Stefan Radovanovic, MaxWell Polaris. RAE
- C$699,9005 bd4 ba2.5k sqft13703 166th Ave NW, Edmonton, AB T6V 0H5For SaleMLS ID #E4500844, Wally Fakhreddine, MaxWell Devonshire Realty. RAE
- C$579,9003 bd3 ba1.9k sqft3632 Hummingbird Way NW, Edmonton, AB T5S 0K8For SaleMLS ID #E4497662, Zack D Lausen, RE/MAX Excellence. RAE
