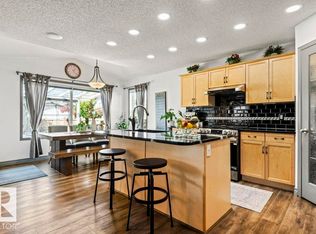
Absolutely stunning and truly immaculate! This beautifully maintained bungalow shows exceptional pride of ownership inside and out. Tucked away on a quiet street in desirable Ozerna, this home sits on a beautiful pie-shaped lot backing directly onto a park and green space. The bright, welcoming interior features hardwood flooring, a cozy gas fireplace, central A/C and a fully finished basement offering plenty of additional living space. Step outside to an incredible, meticulously landscaped backyard with mature trees, lush lawn, beautiful gardens, stone pathways, patio and deck...the perfect setting to relax or entertain. A heated double attached garage, central vacuum and storage shed add to the convenience. Close to schools, playgrounds, shopping and transit. Spotless, move-in ready and exceptionally cared for.. this is a home that truly stands out!
For sale
C$675,000
16103 72nd St NW, Edmonton, AB T5Z 3T7
3beds
1,539sqft
Single Family Residence
Built in 2004
7,869 Square Feet Lot
$-- Zestimate®
C$438/sqft
C$-- HOA
What's special
Beautiful pie-shaped lotBright welcoming interiorHardwood flooringCozy gas fireplaceIncredible meticulously landscaped backyardMature treesLush lawn
- 9 hours |
- 8 |
- 0 |
Zillow last checked:
Listing updated:
Listed by:
Sue-Ann Clyne,
MaxWell Progressive
Source: RAE,MLS®#: E4501966
Facts & features
Interior
Bedrooms & bathrooms
- Bedrooms: 3
- Bathrooms: 3
- Full bathrooms: 3
Primary bedroom
- Level: Main
Heating
- Forced Air-1, Natural Gas
Cooling
- Air Conditioner, Air Conditioning-Central
Appliances
- Included: Dryer, Microwave Hood Fan, Refrigerator, Electric Stove, Washer
Features
- Bar, Vacuum Systems
- Flooring: Carpet, Hardwood
- Windows: Window Coverings
- Basement: Full, Finished
- Fireplace features: Gas
Interior area
- Total structure area: 1,539
- Total interior livable area: 1,539 sqft
Video & virtual tour
Property
Parking
- Total spaces: 2
- Parking features: Double Garage Attached, Garage Control, Garage Opener
- Attached garage spaces: 2
Features
- Levels: 2
- Patio & porch: Deck
- Exterior features: Backs Onto Park/Trees, Landscaped, Playground Nearby
- Fencing: Fenced
Lot
- Size: 7,869 Square Feet
- Features: Backs Onto Park/Trees, Landscaped, Picnic Area, Playground Nearby, Near Public Transit, Schools, Shopping Nearby, Public Transportation
Details
- Additional structures: Storage Shed
Construction
Type & style
- Home type: SingleFamily
- Architectural style: Bungalow
- Property subtype: Single Family Residence
Materials
- Foundation: Concrete Perimeter
- Roof: Asphalt
Condition
- Year built: 2004
Community & HOA
Community
- Features: Bar, Deck
Location
- Region: Edmonton
Financial & listing details
- Price per square foot: C$438/sqft
- Date on market: 8/4/2026
- Ownership: Private
Sue-Ann Clyne
Sue-Ann Clyne
By pressing Contact Agent, you agree that the real estate professional identified above may call/text you about your search, which may involve use of automated means and pre-recorded/artificial voices. You don't need to consent as a condition of buying any property, goods, or services. Message/data rates may apply. You also agree to our Terms of Use. Zillow does not endorse any real estate professionals. We may share information about your recent and future site activity with your agent to help them understand what you're looking for in a home.
Price history
Price history is unavailable.
Public tax history
Tax history is unavailable.
Climate risks
Neighborhood: Lake District
Nearby schools
GreatSchools rating
No schools nearby
We couldn't find any schools near this home.
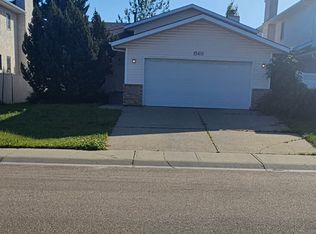
- C$--4 bd3 ba1.8k sqft15611 72nd St NW #1, Edmonton, AB T5Z2Z3Off Market
- C$749,8004 bd3 ba1.9k sqft7504 161a Ave NW, Edmonton, AB T5Z3S9For Sale

- C$389,0003 bd2 ba1.2k sqft6837 159a Ave NW, Edmonton, AB T5Z3N9For Sale
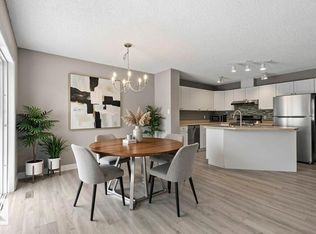
- C$--3 bd2 ba1.2k sqft6835 159a Ave NW, Edmonton, AB T5Z3N9Off Market
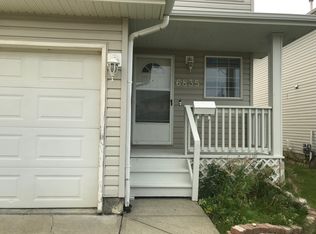
- C$1,100,0007 bd4 ba2.8k sqft7429 162nd Ave NW, Edmonton, AB T5Z3S7For Sale
- C$379,8003 bd2 ba1.2k sqft6828 159a Ave NW, Edmonton, AB T5Z3N9For Sale
- C$1,199,0005 bd4 ba2.6k sqft7304 164th Ave NW, Edmonton, AB T5Z3Y3For Sale
- C$--3 bd3 ba1.3k sqft18108 73rd St NW #A73254683, Edmonton, AB T5Z2X9Off Market
Similar homes
- C$620,0004 bd3 ba2.1k sqft258 Albany Dr NW, Edmonton, AB T6V 0L3For Sale
 MLS ID #E4501354, Daniel E Yurdiga, Digger Real Estate Inc.. RAE
 - C$535,0004 bd4 ba1.9k sqft9321 98th Ave NW, Edmonton, AB T6C 2C6For Sale
 MLS ID #E4501979, David M Pickering, Blackmore Real Estate. RAE
 - C$639,9003 bd3 ba1.8k sqft9905 81st St, Fort Saskatchewan, AB T8L 3K6For Sale
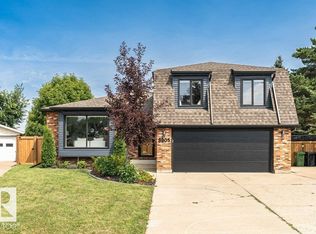 MLS ID #E4501905, Tawnie C Misik, Royal LePage Noralta Real Estate. RAE
 - C$579,9003 bd4 ba1.9k sqft16820 57th St NW, Edmonton, AB T5Y 0K4For Sale
 MLS ID #E4477537, Victoria Rempel, RE/MAX Elite. RAE
 - C$519,9004 bd3 ba1.3k sqft5120 157th Ave NW, Edmonton, AB T5Y 2X5For SaleMLS ID #E4495733, Tuba Pastutmaz, Homes & Gardens Real Estate Limited. RAE
- C$627,0005 bd4 ba1.9k sqft1613 Kerr Rd NW, Edmonton, AB T5E 4P6For SaleMLS ID #E4483916, Michele Warwa-Handel, MaxWell Devonshire Realty. RAE
- C$445,0004 bd2 ba1.9k sqft14119 73rd St NW, Edmonton, AB T5C 0V6For SaleMLS ID #E4501338, Leslie Benson, RE/MAX Elite. RAE
- C$499,0003 bd3 ba1.4k sqft10223 174th Ave NW, Edmonton, AB T5X 5W5For SaleMLS ID #E4497580, Jamie C Hubick, Royal Lepage Arteam Realty. RAE
- C$564,9994 bd3 ba1.1k sqft330 Pearson Cres NW, Edmonton, AB T5T 5Y6For SaleMLS ID #E4502071, Jaspreet Sehgal, RE/MAX Excellence. RAE
- C$699,9004 bd3 ba1.6k sqft925 Burrows Cres NW, Edmonton, AB T6R 2L3For SaleMLS ID #E4500252, DJ Baum, Royal LePage Noralta Real Estate. RAE
- C$705,0003 bd3 ba1.7k sqft605 Revell Wynd NW, Edmonton, AB T6R 2H9For SaleMLS ID #E4500977, Indra De la Cruz Acuna, REMAX River City. RAE
- C$385,0003 bd3 ba1.5k sqftNo Name, Edmonton, AB T6A 3G9For SaleMLS ID #E4501925, Karl John Ibasco, MaxWell Polaris. RAE
- C$400,0003 bd2 ba1k sqft312 Lago Lindo Cres NW, Edmonton, AB T5Z 1Y9For SaleMLS ID #E4501129, Lindsay S Parsons, Liv Real Estate. RAE
- C$625,0006 bd3 ba1.9k sqft15 Lucien Dr, Saint Albert, AB T8N 4M3For SaleMLS ID #E4501376, Loretta Oswald, RE/MAX Elite. RAE
- C$439,0004 bd3 ba2k sqft11113 173a Ave NW, Edmonton, AB T5X 3K1For SaleMLS ID #E4501137, Wendi Darling, Century 21 Masters. RAE
- C$669,0003 bd3 ba1.9k sqft16211 78th Ave NW, Edmonton, AB T5R 3E5For SaleMLS ID #E4496063, Ann Dawrant, RE/MAX Elite. RAE
- C$490,0003 bd4 ba1.6k sqft17123 49th St NW, Edmonton, AB T5Y 3P6For SaleMLS ID #E4494603, Karen G Stanko, RE/MAX Real Estate. RAE
- C$750,0004 bd3 ba1.4k sqft11303 111th Ave NW, Edmonton, AB T5G 0C8For SaleMLS ID #E4491191, Dan Royer, Exp Realty. RAE
- C$609,9006 bd3 ba1.5k sqft11539 141st St NW, Edmonton, AB T5M 1T7For SaleMLS ID #E4491695, Leanne Cunningham, Liv Real Estate. RAE
- C$559,9904 bd3 ba1.2k sqft6916 92a Ave NW, Edmonton, AB T6B 0T8For SaleMLS ID #E4495766, Ian Alberto, MaxWell Polaris. RAE
