Original Owner!! This meticulously maintained home is sure to impress with over 3000 sq ft of living space has a total of 6 bedrooms, 3 baths with main floor laundry, oversized double attached garage with extra wide parking pad, park your trailer! Step into the front room with gleaming hardwoods throughout, vaulted ceiling & separate dining area. Enjoy the new composite deck & beautiful private backyard from your eat-in kitchen, flowing to sunken family room w/ gas fire place. Second floor offers an oversized primary bedroom with walk-in closet & updated ensuite. Two more spacious bedrooms, upgraded 4 piece bathroom complete the second floor. Enjoy the 10ft ceilings in the basement, with large family room, two more bedrooms & lots of storage. UPGRADES: too many to add here; a few are: Roof (2015), Furnace (2018), AC (2024), Windows (2011), Outdoor Gem Lighting (2023). Has irrigation system. Close to all amenities.
For sale
C$625,000
15 Lucien Dr, Saint Albert, AB T8N 4M3
6beds
1,906sqft
Single Family Residence
Built in 1985
-- sqft lot
$-- Zestimate®
C$328/sqft
C$-- HOA
What's special
Main floor laundryPark your trailerGleaming hardwoods throughoutVaulted ceilingSeparate dining areaNew composite deckBeautiful private backyard
- 2 days |
- 52 |
- 1 |
Zillow last checked:
Listing updated:
Listed by:
Loretta Oswald,
RE/MAX Elite
Source: RAE,MLS®#: E4501376
Facts & features
Interior
Bedrooms & bathrooms
- Bedrooms: 6
- Bathrooms: 3
- Full bathrooms: 3
Primary bedroom
- Level: Upper
Family room
- Level: Main
- Area: 247.23
- Dimensions: 20.1 x 12.3
Heating
- Forced Air-1, Natural Gas
Cooling
- Air Conditioner, Air Conditioning-Central
Appliances
- Included: Dishwasher-Built-In, Dryer, Microwave Hood Fan, Refrigerator, Electric Stove, Washer
Features
- Vacuum System Attachments, Vacuum Systems
- Flooring: Carpet, Hardwood
- Windows: Window Coverings
- Basement: Full, Finished
- Fireplace features: Gas
Interior area
- Total structure area: 1,906
- Total interior livable area: 1,906 sqft
Video & virtual tour
Property
Parking
- Total spaces: 2
- Parking features: Double Garage Attached, Garage Control, Garage Opener
- Attached garage spaces: 2
Features
- Levels: 2 Storey,3
- Patio & porch: Deck, Patio
- Exterior features: Landscaped, Playground Nearby
- Fencing: Fenced
Lot
- Features: Landscaped, Playground Nearby, Near Public Transit, Schools, Shopping Nearby, Public Transportation, Sprinkler Sys-Underground
Construction
Type & style
- Home type: SingleFamily
- Property subtype: Single Family Residence
Materials
- Foundation: Concrete Perimeter
- Roof: Asphalt
Condition
- Year built: 1985
Community & HOA
Community
- Features: Deck, Patio, Sprinkler Sys-Underground, See Remarks
Location
- Region: Saint Albert
Financial & listing details
- Price per square foot: C$328/sqft
- Date on market: 7/30/2026
- Ownership: Private
Loretta Oswald
Loretta Oswald
By pressing Contact Agent, you agree that the real estate professional identified above may call/text you about your search, which may involve use of automated means and pre-recorded/artificial voices. You don't need to consent as a condition of buying any property, goods, or services. Message/data rates may apply. You also agree to our Terms of Use. Zillow does not endorse any real estate professionals. We may share information about your recent and future site activity with your agent to help them understand what you're looking for in a home.
Price history
Price history is unavailable.
Public tax history
Tax history is unavailable.
Climate risks
Neighborhood: Lacombe Park
Nearby schools
GreatSchools rating
No schools nearby
We couldn't find any schools near this home.
- C$--3 bd2 ba1.1k sqft14 Leblanc Pl #1A, Saint Albert, AB T8N4P1Off Market
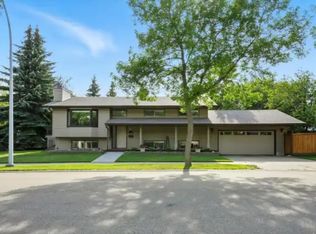
- C$559,9006 bd4 ba2.2k sqft11 Lavoie Pl, Saint Albert, AB T8N4M6For Sale

- C$--2 bd1 ba-- sqft80 Liberton Dr #1A, Saint Albert, AB T8N4N3Off Market
- C$--2 bd3 ba1.1k sqft50 Liberton Dr #5, Saint Albert, AB T8N6C2Off Market

- C$439,8005 bd3 ba1.1k sqft17 Latimer Pl, Saint Albert, AB T8N2J5For Sale
- C$400,0004 bd2 ba1.2k sqft18 Latimer Pl, Saint Albert, AB T8N2J5For Sale
- C$509,0005 bd3 ba1.9k sqft26 Louisbourg Pl, Saint Albert, AB T8N4L5For Sale
- C$533,8885 bd3 ba1.3k sqft45 Lorne Cres, Saint Albert, AB T8N3R5For Sale
Similar homes
- C$611,9004 bd4 ba2.1k sqft6 Norfolk Close, Saint Albert, AB T8N 7B8For Sale
 MLS ID #E4501014, Brendan Spackman, Realty Focus. RAE
 - C$509,0005 bd3 ba1.9k sqft26 Louisbourg Pl, Saint Albert, AB T8N 4L5For Sale
 MLS ID #E4498704, Jill Turgeon, One Percent Realty. RAE
 - C$550,0003 bd3 ba1.7k sqft74 Everitt Dr N, Saint Albert, AB T8N 4G4For Sale
 MLS ID #E4501334, Liesbeth Andries, REMAX River City. RAE
 - C$620,0004 bd3 ba2.1k sqft258 Albany Dr NW, Edmonton, AB T6V 0L3For Sale
 MLS ID #E4501354, Daniel E Yurdiga, Digger Real Estate Inc.. RAE
 - C$579,9004 bd3 ba1.2k sqft96 Eastgate Way, Saint Albert, AB T8N 7K1For SaleMLS ID #E4501039, Carolyn Campbell, Royal Lepage Premier Real Estate. RAE
- C$674,0005 bd3 ba2.1k sqft31 Wentworth Cres, Saint Albert, AB T8N 3G7For SaleMLS ID #E4491652, Randy B Bayrack, Royal LePage Noralta Real Estate. RAE
- C$499,9003 bd3 ba1k sqft3 Holly Pl, Saint Albert, AB T8N 6W7For SaleMLS ID #E4501257, Erin L Willman, RE/MAX Elite. RAE
- C$649,9004 bd4 ba2.3k sqft31 Windermere Cres, Saint Albert, AB T8N 3P1For SaleMLS ID #E4498580, Eric Jammaz, Real Broker. RAE
- C$524,9004 bd3 ba1.2k sqft22 Burnham Ave, Saint Albert, AB T8N 0A7For SaleMLS ID #E4500611, Erin L Willman, RE/MAX Elite. RAE
- C$509,9003 bd4 ba1.5k sqft99 Juneau Way, Saint Albert, AB T8N 7V6For SaleMLS ID #E4501036, Erin L Willman, RE/MAX Elite. RAE
- C$439,0004 bd3 ba2k sqft11113 173a Ave NW, Edmonton, AB T5X 3K1For SaleMLS ID #E4501137, Wendi Darling, Century 21 Masters. RAE
- C$609,9006 bd3 ba1.5k sqft11539 141st St NW, Edmonton, AB T5M 1T7For SaleMLS ID #E4491695, Leanne Cunningham, Liv Real Estate. RAE
- C$589,9003 bd3 ba1.9k sqft3632 Hummingbird Way NW, Edmonton, AB T5S 0K8For SaleMLS ID #E4497662, Zack D Lausen, RE/MAX Excellence. RAE
- C$579,9004 bd4 ba1.9k sqft306 Hilliard Close NW, Edmonton, AB T6R 3G4For SaleMLS ID #E4501183, Elise M Pallard, Blackmore Real Estate. RAE
- C$499,9994 bd4 ba1.9k sqft16551 116th St NW, Edmonton, AB T5X 4B2For SaleMLS ID #E4500549, Kyle F Vidic, Exp Realty. RAE
- C$578,0005 bd4 ba2.1k sqft1403 69th St NW, Edmonton, AB T6K 3K5For SaleMLS ID #E4500809, David Tomczyk, RE/MAX Excellence. RAE
- C$705,0003 bd3 ba1.7k sqft605 Revell Wynd NW, Edmonton, AB T6R 2H9For SaleMLS ID #E4500977, Indra De la Cruz Acuna, REMAX River City. RAE
- C$495,0005 bd3 ba1.2k sqft10423 33rd Ave NW, Edmonton, AB T6J 4B3For SaleMLS ID #E4501138, Denis G Rowley, RE/MAX Elite. RAE
- C$445,0004 bd2 ba1.9k sqft14119 73rd St NW, Edmonton, AB T5C 0V6For SaleMLS ID #E4501338, Leslie Benson, RE/MAX Elite. RAE
- C$400,0003 bd2 ba1k sqft312 Lago Lindo Cres NW, Edmonton, AB T5Z 1Y9For SaleMLS ID #E4501129, Lindsay S Parsons, Liv Real Estate. RAE
