Welcome to this beautifully maintained BRASS III 18+adult detached bungalow! This luxury walkout bungalow has a double attached garage with epoxy floors and is over 3400SF of living space.The LR has a newer fireplace and vaulted ceilings. Excellent and bright main floor plan with large windows and spacious rooms. Features hardwood floors, granite countertops, composite deck.The main floor has an spacious primary bedroom with a walk-in closet and a new 4-piece en suite bath, a second large bedroom, a den, a 4pc bath and laundry. The south rear has a private garden patio with access from the walkout basement.The HOA looks after the exterior maintenance all the landscape, irrigation system and snow removal. Immaculate excellent southwest home,one block from full service River Bend Square shopping & other services , close to schools, public transit, trails, parks & the ravine. Prime location!
For sale
C$705,000
605 Revell Wynd NW, Edmonton, AB T6R 2H9
3beds
1,748sqft
Single Family Residence
Built in 1992
-- sqft lot
$-- Zestimate®
C$403/sqft
C$-- HOA
What's special
Newer fireplaceVaulted ceilingsLarge windowsSpacious roomsHardwood floorsGranite countertopsComposite deck
- 9 hours |
- 14 |
- 2 |
Zillow last checked:
Listing updated:
Listed by:
Indra De la Cruz Acuna,
REMAX River City
Source: RAE,MLS®#: E4500977
Facts & features
Interior
Bedrooms & bathrooms
- Bedrooms: 3
- Bathrooms: 3
- Full bathrooms: 3
Primary bedroom
- Level: Main
Family room
- Level: Lower
- Area: 482.4
- Dimensions: 24 x 20.1
Heating
- Forced Air-1, Natural Gas
Cooling
- Air Conditioner, Air Conditioning-Central
Appliances
- Included: Dishwasher-Built-In, Dryer, Washer, Second Refrigerator, Second Stove
Features
- No Animal Home, No Smoking Home, Vaulted Ceiling(s), Vacuum System Attachments
- Flooring: Hardwood
- Windows: Window Coverings
- Basement: Full, Finished, Walkout Basement, Walkout Basement
- Fireplace features: Gas
Interior area
- Total structure area: 1,748
- Total interior livable area: 1,748 sqft
Video & virtual tour
Property
Parking
- Total spaces: 2
- Parking features: Double Garage Attached, Front Drive Access, Insulated
- Attached garage spaces: 2
- Has uncovered spaces: Yes
Features
- Levels: 2
- Patio & porch: Deck, Patio
- Exterior features: Landscaped, Low Maintenance Landscape
Lot
- Features: Cul-De-Sac, Landscaped, Low Maintenance Landscape, Near Public Transit, Shopping Nearby, Wooded, Public Transportation, Treed Lot, Sprinkler Sys-Underground
Construction
Type & style
- Home type: SingleFamily
- Architectural style: Bungalow
- Property subtype: Single Family Residence
Materials
- Foundation: Concrete Perimeter
- Roof: Asphalt
Condition
- Year built: 1992
Community & HOA
Community
- Features: Deck, No Animal Home, No Smoking Home, Patio, Sprinkler Sys-Underground, Vaulted Ceiling, Walkout Basement
- Senior community: Yes
HOA
- Services included: Exterior Maintenance, Landscape/Snow Removal
Location
- Region: Edmonton
Financial & listing details
- Price per square foot: C$403/sqft
- Date on market: 7/28/2026
- Ownership: Private
Indra De la Cruz Acuna
Indra De la Cruz Acuna
By pressing Contact Agent, you agree that the real estate professional identified above may call/text you about your search, which may involve use of automated means and pre-recorded/artificial voices. You don't need to consent as a condition of buying any property, goods, or services. Message/data rates may apply. You also agree to our Terms of Use. Zillow does not endorse any real estate professionals. We may share information about your recent and future site activity with your agent to help them understand what you're looking for in a home.
Price history
Price history is unavailable.
Public tax history
Tax history is unavailable.
Climate risks
Neighborhood: Riverbend
Nearby schools
GreatSchools rating
No schools nearby
We couldn't find any schools near this home.
- C$225,0002 bd2 ba1k sqft911 Rabbit Hill Rd NW, Edmonton, AB T6R2S7For Sale

- C$--3 bd3 ba2k sqft92 Rehwinkel Rd NW, Edmonton, AB T6R1Z8Off Market
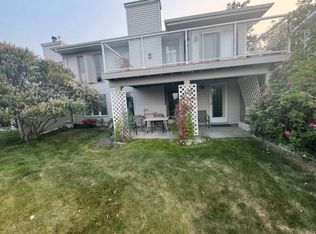
- C$--6 bd3 ba-- sqft615 Forest Ln NW, Edmonton, AB T6R2C4Off Market
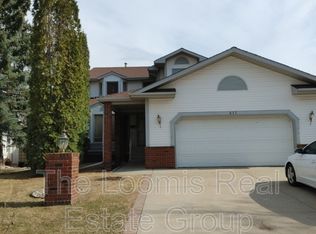
- C$--3 bd4 ba-- sqft841 Ryan Pl NW, Edmonton, AB T6R2N1Off Market
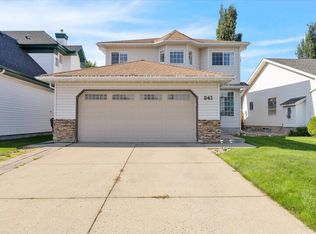
- C$875,0004 bd3 ba1.8k sqft471 Ronning St NW, Edmonton, AB T6R1Z2For Sale
- C$439,0003 bd3 ba1.2k sqft104 Falconer Ct NW, Edmonton, AB T6R2V8For Sale
- C$410,0004 bd3 ba1.2k sqft109 Falconer Ct NW, Edmonton, AB T6R2V8For Sale
- C$799,0004 bd4 ba2.2k sqft716 Hendra Cres NW, Edmonton, AB T6R1S6For Sale
Similar homes
- C$749,9004 bd3 ba2.1k sqft4215 Ramsay Rd NW, Edmonton, AB T6H 5M2For Sale
 MLS ID #E4500506, Jarett C Johnson, Realty Focus. RAE
 - C$729,9004 bd3 ba2k sqft12636 52nd Ave NW, Edmonton, AB T6H 0P7For Sale
 MLS ID #E4501040, Trina P Hodges, RE/MAX Excellence. RAE
 - C$609,8883 bd4 ba1.9k sqft614 Layton Ct NW, Edmonton, AB T6R 2S9For Sale
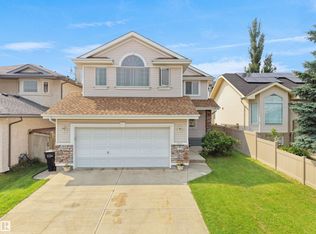 MLS ID #E4500679, Bella Jevtic, RE/MAX Real Estate. RAE
 - C$724,9004 bd3 ba1.6k sqft925 Burrows Cres NW, Edmonton, AB T6R 2L3For Sale
 MLS ID #E4500252, DJ Baum, Royal LePage Noralta Real Estate. RAE
 - C$649,9003 bd3 ba2k sqft4108 Ramsay Rd NW, Edmonton, AB T6H 5R2For SaleMLS ID #E4500196, Casey Bonnett, Exp Realty. RAE
- C$689,9006 bd4 ba2k sqft425 Buchanan Rd NW, Edmonton, AB T6R 2A5For SaleMLS ID #E4497860, Darryl J Van Eerde, Liv Real Estate. RAE
- C$729,0003 bd3 ba2.5k sqft15 Cormack Cres NW, Edmonton, AB T6R 2E7For SaleMLS ID #E4498856, Fan Yang, Mozaic Realty Group. RAE
- C$649,0005 bd4 ba2.5k sqft300 Ferris Way NW, Edmonton, AB T6R 2C8For SaleMLS ID #E4499940, Christopher D Greidanus, MaxWell Devonshire Realty. RAE
- C$674,9004 bd3 ba1.3k sqft4120 120th St NW, Edmonton, AB T6J 1Y1For SaleMLS ID #E4500775, Chloe A Pleckaitis, REMAX River City. RAE
- C$698,0005 bd4 ba2.5k sqft4208 Ramsay Rd NW, Edmonton, AB T6H 5R2For SaleMLS ID #E4498949, Jawad M Kahlon, Homes & Gardens Real Estate Limited. RAE
- C$799,0004 bd4 ba2.2k sqft716 Hendra Cres NW, Edmonton, AB T6R 1S6For SaleMLS ID #E4500066, Ed J Michaels, MaxWell Devonshire Realty. RAE
- C$689,0004 bd3 ba1.7k sqft(Undisclosed Address), Edmonton, AB T6R 2T6For SaleMLS ID #E4479665, Peter O Omorogbe, Century 21 All Stars Realty Ltd. RAE
- C$729,9004 bd4 ba2k sqft1075 McKinney Grn NW, Edmonton, AB T6R 3S5For SaleMLS ID #E4499451, Jaclyn N Horne, MaxWell Progressive. RAE
- C$439,0003 bd3 ba1.2k sqftVillas At Riverbend, Edmonton, AB T6R 2V8For SaleMLS ID #E4500881, Rob MacRae, Royal LePage Premier Real Estate. RAE
- C$749,8003 bd3 ba1.8k sqft569 Butterworth Way NW, Edmonton, AB T6R 2P6For SaleMLS ID #E4488314, Jason F Biagi, Real Broker. RAE
- C$875,0004 bd3 ba1.8k sqft471 Ronning St NW, Edmonton, AB T6R 1Z2For SaleMLS ID #E4494461, Bonni R Pinder, REMAX River City. RAE
- C$540,0005 bd4 ba1.6k sqft1750 Tomlinson Cmn NW, Edmonton, AB T6R 2W5For SaleMLS ID #E4500470, Jackson Reid, MORE Real Estate. RAE
- C$645,0004 bd3 ba1.5k sqft4107 147th St NW, Edmonton, AB T6H 5V6For SaleMLS ID #E4493742, Indra De la Cruz Acuna, REMAX River City. RAE
- C$494,9003 bd4 ba1.4k sqft1211 Henwood Pl NW, Edmonton, AB T6R 2X4For SaleMLS ID #E4500244, Marc S Wener, RE/MAX Excellence. RAE
- C$779,0004 bd3 ba2.3k sqft14703 58th Ave NW, Edmonton, AB T6H 4T3For SaleMLS ID #E4498109, Sandeep Sran, Exp Realty. RAE
