OUTSTANDING VALUE! Cul De Sac location in Haddow! This well-maintained 3-bedroom, 2 Full baths & 2 Half baths home offers a functional layout and plenty of space for the whole family. The main floor features a bright kitchen with a pantry, centre island and breakfast bar, opening to a spacious dining area with patio doors leading to a large, fully fenced backyard with a deck—perfect for summer entertaining. The inviting living room features a cozy gas fireplace, while the main floor laundry adds everyday convenience. Upstairs, the spacious primary bedroom boasts a vaulted ceiling and a full ensuite. The insulated and drywalled double attached garage provides excellent functionality, and central A/C keeps the home comfortable throughout the summer. Recent updates include a new roof in 2025, plus a dishwasher, washer, dryer and hot water tank, all approximately 4 years old. A fantastic opportunity to own a move-in-ready home in a great neighbourhood!
For sale
C$494,900
1211 Henwood Pl NW, Edmonton, AB T6R 2X4
3beds
1,494sqft
Single Family Residence
Built in 2000
4,353 Square Feet Lot
$-- Zestimate®
C$331/sqft
C$-- HOA
What's special
Cul de sac locationCozy gas fireplaceMain floor laundryFull ensuite
- 5 days |
- 55 |
- 9 |
Zillow last checked:
Listing updated:
Listed by:
Marc S Wener,
RE/MAX Excellence
Source: RAE,MLS®#: E4500244
Facts & features
Interior
Bedrooms & bathrooms
- Bedrooms: 3
- Bathrooms: 4
- Full bathrooms: 2
- 1/2 bathrooms: 2
Primary bedroom
- Level: Upper
Family room
- Level: Basement
- Area: 292.41
- Dimensions: 17.1 x 17.1
Heating
- Forced Air-1, Natural Gas
Cooling
- Air Conditioner
Appliances
- Included: Dishwasher-Built-In, Dryer, Exhaust Fan, Refrigerator, Electric Stove, Washer
Features
- No Smoking Home
- Flooring: Carpet, Ceramic Tile, Hardwood
- Windows: Window Coverings
- Basement: Full, Finished
Interior area
- Total structure area: 1,494
- Total interior livable area: 1,494 sqft
Property
Parking
- Total spaces: 2
- Parking features: Double Garage Attached
- Attached garage spaces: 2
Features
- Levels: 2 Storey,3
- Patio & porch: Deck
- Exterior features: Landscaped, Playground Nearby
- Fencing: Fenced
Lot
- Size: 4,353 Square Feet
- Features: Cul-De-Sac, Landscaped, Playground Nearby, Near Public Transit, Race Track, Schools, Shopping Nearby, Ski Hill Nearby, Public Transportation
Construction
Type & style
- Home type: SingleFamily
- Property subtype: Single Family Residence
Materials
- Foundation: Concrete Perimeter
- Roof: Asphalt
Condition
- Year built: 2000
Community & HOA
Community
- Features: Deck, No Smoking Home
Location
- Region: Edmonton
Financial & listing details
- Price per square foot: C$331/sqft
- Date on market: 7/23/2026
- Ownership: Private
Marc S Wener
Marc S Wener
By pressing Contact Agent, you agree that the real estate professional identified above may call/text you about your search, which may involve use of automated means and pre-recorded/artificial voices. You don't need to consent as a condition of buying any property, goods, or services. Message/data rates may apply. You also agree to our Terms of Use. Zillow does not endorse any real estate professionals. We may share information about your recent and future site activity with your agent to help them understand what you're looking for in a home.
Price history
Price history is unavailable.
Public tax history
Tax history is unavailable.
Climate risks
Neighborhood: Terwillegar Heights
Nearby schools
GreatSchools rating
No schools nearby
We couldn't find any schools near this home.
- C$--3 bd3 ba2.2k sqft336 Hunters Run NW, Edmonton, AB T6R2N9Off Market
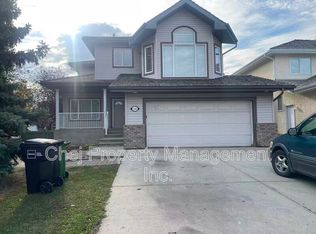
- C$449,9003 bd3 ba1.6k sqft2325 Riverbend Rd NW #9, Edmonton, AB T6R2P9For Sale
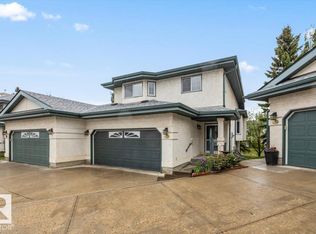
- C$474,9002 bd3 ba1.2k sqft122 Haddow Close NW, Edmonton, AB T6R2P8For Sale

- C$561,9995 bd3 ba1.5k sqft522 Hunters Way NW, Edmonton, AB T6R2W1For Sale
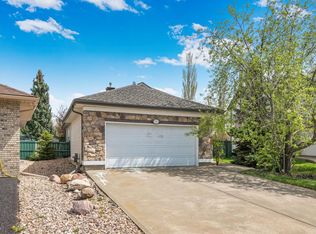
- C$484,9003 bd3 ba1.3k sqft1130 Falconer Rd NW #47, Edmonton, AB T6R2J6For Sale
- C$--4 bd4 ba2.9k sqft1115 Falconer Rd NW, Edmonton, AB T6R2G6Off Market
- C$799,0004 bd4 ba2.2k sqft716 Hendra Cres NW, Edmonton, AB T6R1S6For Sale
- C$897,0005 bd4 ba2.4k sqft808 Hepburn Ave NW, Edmonton, AB T6R1S8For Sale
Similar homes
- C$474,9002 bd3 ba1.2k sqftRiverside Common, Edmonton, AB T6R 2P8For SaleMLS ID #E4495604, Jean A Sills, MaxWell Challenge Realty. RAE
- C$504,9003 bd3 ba1.5k sqft16748 118th St NW, Edmonton, AB T5X 0B1For Sale
 MLS ID #E4501052, Yen Mach, Homes & Gardens Real Estate Limited. RAE
 - C$499,9005 bd3 ba1.7k sqft1048 105th St NW, Edmonton, AB T6J 6G5For Sale
 MLS ID #E4497041, Kimberly M LeClair, REMAX River City. RAE
 - C$495,0004 bd4 ba1.7k sqft5420 162b Ave NW, Edmonton, AB T5Y 0G2For Sale
 MLS ID #E4500403, Jason E Shine, Real Broker. RAE
 - C$429,9003 bd3 ba1.3k sqft8774 Stein Ln NW, Edmonton, AB T6R 0L5For SaleMLS ID #E4495608, Jaclyn N Horne, MaxWell Progressive. RAE
- C$409,9003 bd3 ba1.2k sqft1502 Grant Way NW, Edmonton, AB T5T 6M9For SaleMLS ID #E4500306, Carson Langridge, Real Broker. RAE
- C$428,8003 bd3 ba1.3k sqft12028 18th Ave SW, Edmonton, AB T6W 1W3For SaleMLS ID #E4499217, Alan H Gee, RE/MAX Excellence. RAE
- C$498,8004 bd3 ba1.2k sqft18627 62a Ave NW, Edmonton, AB T5T 2T4For SaleMLS ID #E4489440, Mani Bagga, Royal Lepage Magna. RAE
- C$529,9994 bd4 ba1.7k sqft2727 Miles Pl SW, Edmonton, AB T6W 0B3For SaleMLS ID #E4491060, Christopher D Greidanus, MaxWell Devonshire Realty. RAE
- C$469,9004 bd4 ba1.5k sqft1804 121st St SW, Edmonton, AB T6W 1T5For SaleMLS ID #E4493216, Chris Squires, Realty Unleashed Inc. RAE
- C$609,9004 bd4 ba1.8k sqft547 Leger Way NW, Edmonton, AB T6R 3T5For SaleMLS ID #E4497063, Satyam Tejpal, smartPRO Realty. RAE
- C$399,9004 bd4 ba1.5k sqft10707 24th Ave NW, Edmonton, AB T6J 5P9For SaleMLS ID #E4500313, Kimberley Gonzalez-Potter, Royal Lepage Summit Realty. RAE
- C$489,9003 bd3 ba1.8k sqft3897 Gallinger Loop NW, Edmonton, AB T5T 4G6For SaleMLS ID #E4498351, Jarred Lusk, Real Broker. RAE
- C$549,9004 bd3 ba1.8k sqft3219 85th St NW, Edmonton, AB T6K 2Y7For SaleMLS ID #E4498380, Barrie Tanner, Terra Realty. RAE
- C$515,0004 bd2 ba1k sqft18648 57th Ave NW, Edmonton, AB T6M 2A5For SaleMLS ID #E4488869, Mike Brown, Royal LePage Noralta Real Estate. RAE
- C$475,0004 bd4 ba1.4k sqft165 62nd St SW, Edmonton, AB T6X 0B9For SaleMLS ID #E4494979, Dragic Janjic, REMAX River City. RAE
- C$459,9004 bd2 ba1k sqft3019 33rd Ave NW, Edmonton, AB T6T 1X2For SaleMLS ID #E4498839, Tammie L Savage, MaxWell Progressive. RAE
- C$569,0004 bd4 ba1.7k sqft11813 12th Ave NW, Edmonton, AB T6J 7E4For SaleMLS ID #E4491457, Dragic Janjic, REMAX River City. RAE
- C$499,9004 bd3 ba1.2k sqft7120 39th Ave NW, Edmonton, AB T6K 0R6For SaleMLS ID #E4484351, Bryce Christensen, Royal LePage Noralta Real Estate. RAE
- C$469,0003 bd2 ba1.7k sqft2832 35th St NW, Edmonton, AB T6L 3Y4For SaleMLS ID #E4493822, Karandeep Judge, Exp Realty. RAE
