Welcome to this beautifully renovated family home in sought-after Henderson Estates! Just steps from the ravine, North Saskatchewan River trails, parks and playgrounds, this spacious 2-storey offers over 2,400 sq. ft. of finished living space with 4 bedrooms, a main floor den and 4 bathrooms. The stunning new kitchen features custom cabinetry, a large island, quartz countertops, new appliances and opens to a bright breakfast nook with a new sliding patio door to the backyard. Extensive renovations include new flooring, carpet, paint, lighting, trim, baseboards, hardware, scraped/knockdown ceilings, renovated main floor bath, fireplace tile and custom closet organizers. The fully finished basement offers a large rec room, games/media area, fourth bedroom and full bath. Situated on a large, private, treed lot with an oversized double attached garage, this exceptional home is close to top-rated Earl Buxton School, shopping, transit and all amenities. Move-in ready!
For sale
C$897,000
808 Hepburn Ave NW, Edmonton, AB T6R 1S8
5beds
2,426sqft
Single Family Residence
Built in 1988
7,496 Square Feet Lot
$-- Zestimate®
C$370/sqft
C$-- HOA
What's special
Main floor denStunning new kitchenCustom cabinetryLarge islandQuartz countertopsNew appliancesBright breakfast nook
- 3 days |
- 59 |
- 3 |
Zillow last checked:
Listing updated:
Listed by:
Mathew T Haupt,
Exp Realty,
Dane Phaneuf,
Exp Realty
Source: RAE,MLS®#: E4499186
Facts & features
Interior
Bedrooms & bathrooms
- Bedrooms: 5
- Bathrooms: 4
- Full bathrooms: 3
- 1/2 bathrooms: 1
Primary bedroom
- Level: Upper
Family room
- Level: Main
- Area: 275.1
- Dimensions: 21 x 13.1
Heating
- Forced Air-1, Natural Gas
Appliances
- Included: Dishwasher-Built-In, Dryer, Exhaust Fan, Refrigerator, Electric Stove, Washer, Wine Cooler
Features
- Flooring: Carpet, Ceramic Tile, Vinyl Plank
- Basement: Full, Finished
- Fireplace features: Gas
Interior area
- Total structure area: 2,426
- Total interior livable area: 2,426 sqft
Video & virtual tour
Property
Parking
- Total spaces: 2
- Parking features: Double Garage Attached
- Attached garage spaces: 2
Features
- Levels: 2 Storey,3
Lot
- Size: 7,496 Square Feet
- Features: See Remarks
Construction
Type & style
- Home type: SingleFamily
- Property subtype: Single Family Residence
Materials
- Foundation: Concrete Perimeter
- Roof: Asphalt
Condition
- Year built: 1988
Community & HOA
Community
- Features: See Remarks
Location
- Region: Edmonton
Financial & listing details
- Price per square foot: C$370/sqft
- Date on market: 7/16/2026
- Ownership: Private
Mathew T Haupt
Mathew T Haupt
By pressing Contact Agent, you agree that the real estate professional identified above may call/text you about your search, which may involve use of automated means and pre-recorded/artificial voices. You don't need to consent as a condition of buying any property, goods, or services. Message/data rates may apply. You also agree to our Terms of Use. Zillow does not endorse any real estate professionals. We may share information about your recent and future site activity with your agent to help them understand what you're looking for in a home.
Price history
Price history is unavailable.
Public tax history
Tax history is unavailable.
Climate risks
Neighborhood: Riverbend
Nearby schools
GreatSchools rating
No schools nearby
We couldn't find any schools near this home.
- C$1,575,0007 bd5 ba4.4k sqft727 Hetu Ln NW, Edmonton, AB T6R2W9For Sale

- C$--6 bd3 ba-- sqft615 Forest Ln NW, Edmonton, AB T6R2C4Off Market
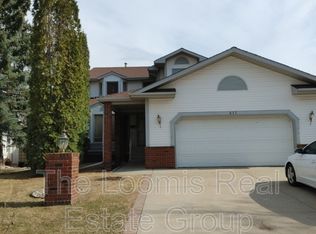
- C$875,0004 bd3 ba1.8k sqft471 Ronning St NW, Edmonton, AB T6R1Z2For Sale
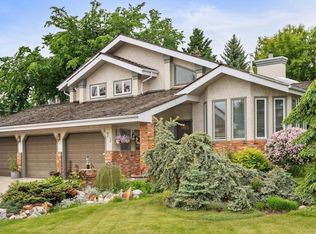
- C$--4 bd4 ba2.9k sqft1115 Falconer Rd NW, Edmonton, AB T6R2G6Off Market
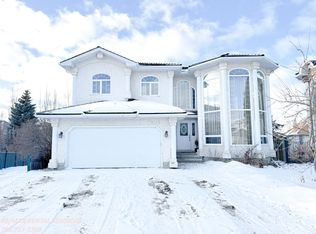
- C$1,968,8005 bd5 ba3.3k sqft439 Rooney Cres NW, Edmonton, AB T6R1C5For Sale
- C$484,9003 bd3 ba1.3k sqft1130 Falconer Rd NW #47, Edmonton, AB T6R2J6For Sale
- C$489,0003 bd3 ba1.6k sqft2325 Riverbend Rd NW #9, Edmonton, AB T6R2P9For Sale
- C$--3 bd3 ba2.2k sqft336 Hunters Run NW, Edmonton, AB T6R2N9Off Market
Similar homes
- C$850,0004 bd4 ba2.2k sqft15127 43rd Ave NW, Edmonton, AB T6H 5L7For Sale
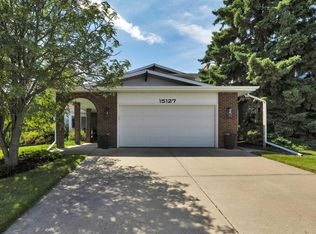 MLS ID #E4499464, Jackie T Burgess, Royal LePage Noralta Real Estate. RAE
 - C$888,0006 bd4 ba2.5k sqft926 Thompson Pl NW, Edmonton, AB T6R 3K4For Sale
 MLS ID #E4499231, Alan H Gee, RE/MAX Excellence. RAE
 - C$799,8885 bd3 ba2.4k sqft17532 55th Ave NW, Edmonton, AB T6M 1C9For Sale
 MLS ID #E4499558, Alison Murray, Rimrock Real Estate. RAE
 - C$925,0006 bd4 ba2.1k sqft14335 47th Ave NW, Edmonton, AB T6H 0B9For Sale
 MLS ID #E4499183, Ricky D Hill, RE/MAX Elite. RAE
 - C$800,0003 bd3 ba2.2k sqft711 Butterworth Dr NW, Edmonton, AB T6R 1P5For SaleMLS ID #E4499061, Pei Sun, MaxWell Polaris. RAE
- C$888,8883 bd3 ba2.2k sqft777 Butterworth Dr NW, Edmonton, AB T6R 2P6For SaleMLS ID #E4499220, Alan H Gee, RE/MAX Excellence. RAE
- C$875,0004 bd3 ba1.8k sqft471 Ronning St NW, Edmonton, AB T6R 1Z2For SaleMLS ID #E4494461, Bonni R Pinder, REMAX River City. RAE
- C$698,0005 bd4 ba2.5k sqft4208 Ramsay Rd NW, Edmonton, AB T6H 5R2For SaleMLS ID #E4498949, Jawad M Kahlon, Homes & Gardens Real Estate Limited. RAE
- C$849,9004 bd4 ba2.2k sqft221 Ockenden Pl NW, Edmonton, AB T6R 1K5For SaleMLS ID #E4497790, Christopher D Greidanus, MaxWell Devonshire Realty. RAE
- C$880,0004 bd3 ba2.7k sqft956 Ogilvie Blvd NW, Edmonton, AB T6R 1K8For SaleMLS ID #E4489055, Harpreet Gill, MaxWell Polaris. RAE
- C$729,9004 bd4 ba2k sqft1075 McKinney Grn NW, Edmonton, AB T6R 3S5For SaleMLS ID #E4499451, Jaclyn N Horne, MaxWell Progressive. RAE
- C$989,9006 bd5 ba2.9k sqft1751 Haswell Cv NW, Edmonton, AB T6R 3A9For SaleCentury 21 Canada
- C$819,9004 bd4 ba2.6k sqft610 Hunters Close NW, Edmonton, AB T6R 2W2For SaleMLS ID #E4498578, Robert J Leishman, RE/MAX Excellence. RAE
- C$729,0003 bd3 ba2.5k sqft15 Cormack Cres NW, Edmonton, AB T6R 2E7For SaleMLS ID #E4498856, Fan Yang, Mozaic Realty Group. RAE
- C$750,0005 bd4 ba2.2k sqft1015 Carter Crest Rd NW, Edmonton, AB T6R 2K1For SaleMLS ID #E4498297, Michael D Melnychuk, Century 21 All Stars Realty Ltd. RAE
- C$750,0004 bd3 ba2.1k sqft5212 142nd St NW, Edmonton, AB T6H 4B4For SaleMLS ID #E4498650, Krystal Balogh, MaxWell Challenge Realty. RAE
- C$989,9006 bd5 ba2.9k sqft1751 Haswell Cv NE, Edmonton, AB T6R 3A9For SaleMLS ID #E4498659, Vera Hancock, Century 21 Masters. RAE
- C$978,0006 bd4 ba2.8k sqft134 Wolf Ridge Pl NW, Edmonton, AB T5T 5N2For SaleMLS ID #E4495734, Chi Hung Tam, Century 21 Signature Realty. RAE
- C$815,0005 bd4 ba2.1k sqft342 Oconnor Close, Edmonton, AB T6RFor SaleMLS ID #E4488178, Fan Yang, Mozaic Realty Group. RAE
- C$939,8005 bd4 ba2.9k sqft1062 Tory Rd NW, Edmonton, AB T6R 3A5For SaleMLS ID #E4488194, Jason F Biagi, Real Broker. RAE
