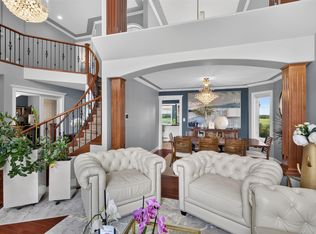
This exceptional executive-style walkout residence is perfectly positioned on a quiet cul-de-sac in prestigious Haddow, backing onto a protected green space with spectacular sunset views and frequent visits from wildlife. Offering over 4,400 sq. ft. of beautifully developed living space, this meticulously maintained home showcases soaring ceilings, a grand curved staircase, and expansive windows that fill every room with natural light. Designed for comfortable family living, the main floor features formal living and dining rooms, a private office, a spacious family room with one of three gas fireplaces, and a chef-inspired kitchen with granite countertops, stainless steel appliances, a large island, and a bright breakfast nook overlooking the picturesque setting. The fully finished walkout basement is equally impressive, featuring oversized windows, a spacious recreation room, an expansive wet bar, a third gas fireplace, and direct access to the beautifully landscaped backyard.
For sale
C$989,900
1751 Haswell Cv NE, Edmonton, AB T6R 3A9
6beds
2,996sqft
Single Family Residence
Built in 2005
-- sqft lot
$-- Zestimate®
C$330/sqft
C$-- HOA
What's special
Quiet cul-de-sacSpectacular sunset viewsFrequent visits from wildlifeSoaring ceilingsGrand curved staircasePrivate officeSpacious family room
- 2 days |
- 36 |
- 1 |
Zillow last checked:
Listing updated:
Listed by:
Vera Hancock,
Century 21 Masters
Source: RAE,MLS®#: E4498659
Facts & features
Interior
Bedrooms & bathrooms
- Bedrooms: 6
- Bathrooms: 5
- Full bathrooms: 5
Primary bedroom
- Level: Upper
Family room
- Level: Main
Heating
- Forced Air-2, Natural Gas
Cooling
- Air Conditioner, Air Conditioning-Central, Fan-Ceiling
Appliances
- Included: Dishwasher-Built-In, Dryer, Exhaust Fan, Oven-Built-In, Microwave, Refrigerator, Gas Cooktop, Gas Stove, Washer
Features
- Bar, Ceiling 10 ft., Ceiling 9 ft., Closet Organizers, Wet Bar
- Flooring: Carpet, Hardwood, Marble
- Windows: Skylight
- Basement: Full, Finished, Walkout Basement, 9 ft. Basement Ceiling, Walkout Basement, 9 ft. Basement Ceiling
- Fireplace features: Gas
Interior area
- Total structure area: 2,996
- Total interior livable area: 2,996 sqft
Property
Parking
- Total spaces: 7
- Parking features: Triple Garage Attached, Garage Opener
- Attached garage spaces: 3
Features
- Levels: 2 Storey,3
- Patio & porch: Deck, Patio
- Exterior features: Landscaped, Private Setting
- Fencing: Fenced
Lot
- Features: Cul-De-Sac, Flat Site, Near Golf Course, Landscaped, Park/Reserve, Private, Schools, Shopping Nearby, Sloped, Golf Nearby
- Topography: Sloping
- Residential vegetation: Fruit Trees/Shrubs
Details
- Additional structures: Gazebo
Construction
Type & style
- Home type: SingleFamily
- Property subtype: Single Family Residence
Materials
- Foundation: Concrete Perimeter
- Roof: Asphalt
Condition
- Year built: 2005
Community & HOA
Community
- Features: Bar, Ceiling 10 ft., Ceiling 9 ft., Closet Organizers, Deck, Gazebo, Patio, Smart/Program. Thermostat, Skylight, Walkout Basement, Wet Bar
- Security: Security System, Smoke Detector(s), Fire Sprinkler System, Detectors Smoke, Sprinkler System-Fire
HOA
- Services included: Amenities w/HOA
Location
- Region: Edmonton
Financial & listing details
- Price per square foot: C$330/sqft
- Date on market: 7/14/2026
- Ownership: Agent/Seller has Interest,Private
Vera Hancock
Vera Hancock
By pressing Contact Agent, you agree that the real estate professional identified above may call/text you about your search, which may involve use of automated means and pre-recorded/artificial voices. You don't need to consent as a condition of buying any property, goods, or services. Message/data rates may apply. You also agree to our Terms of Use. Zillow does not endorse any real estate professionals. We may share information about your recent and future site activity with your agent to help them understand what you're looking for in a home.
Price history
Price history is unavailable.
Public tax history
Tax history is unavailable.
Climate risks
Neighborhood: Terwillegar Heights
Nearby schools
GreatSchools rating
No schools nearby
We couldn't find any schools near this home.
- C$989,9006 bd5 ba2.9k sqft1751 Haswell Cv NW, Edmonton, AB T6R3A9For Sale
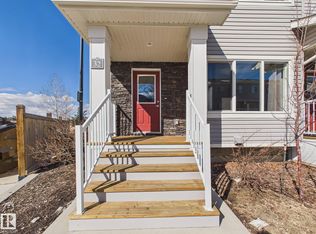
- C$327,0003 bd2 ba1.1k sqft2121 Haddow Dr NW #32, Edmonton, AB T6R0W6For Sale
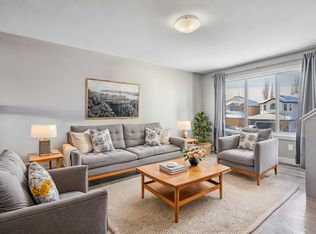
- C$--3 bd3 ba1.3k sqft2121 Haddow Dr NW #5, Edmonton, AB T6R0W6Off Market
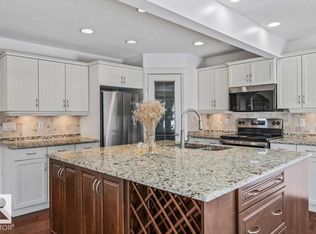
- C$550,0004 bd4 ba1.6k sqft2407 Hagen Way NW, Edmonton, AB T6R3M6For Sale
- C$235,0002 bd2 ba950 sqft2565 Hanna Cres NW #19, Edmonton, AB T6R0M4For Sale
- C$819,9004 bd4 ba2.6k sqft610 Hunters Close NW, Edmonton, AB T6R2W2For Sale
- C$239,9002 bd2 ba990 sqft2565 Hanna Cres NW #50, Edmonton, AB T6R0M4For Sale
- C$--2 bd2 ba-- sqft2565 Hanna Cres NW #28, Edmonton, AB T6R0M4Off Market
Similar homes
- C$989,9006 bd5 ba2.9k sqft1751 Haswell Cv NW, Edmonton, AB T6R 3A9For SaleCentury 21 Canada
- C$819,9004 bd4 ba2.6k sqft610 Hunters Close NW, Edmonton, AB T6R 2W2For Sale
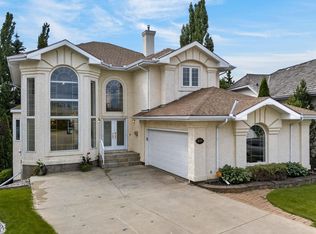 MLS ID #E4498578, Robert J Leishman, RE/MAX Excellence. RAE
 - C$939,8005 bd4 ba2.9k sqft1062 Tory Rd NW, Edmonton, AB T6R 3A5For Sale
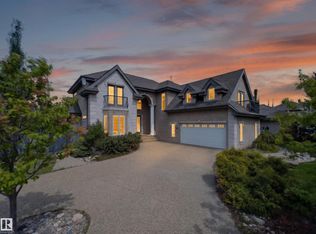 MLS ID #E4488194, Jason F Biagi, Real Broker. RAE
 - C$998,0005 bd4 ba3.1k sqft5709 McLuhan Bay NW, Edmonton, AB T6R 0P8For Sale
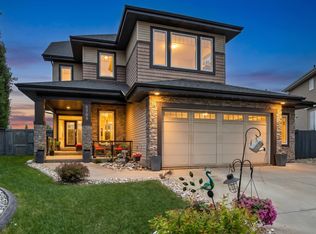 MLS ID #E4491861, Colin A Tessier, RE/MAX Elite. RAE
 - C$949,9005 bd5 ba2.9k sqft2273 Warry Loop SW, Edmonton, AB T6W 0N8For SaleMLS ID #E4495775, Ricky Aujla, Century 21 Bravo Realty. RAE
- C$999,9994 bd5 ba2.9k sqft4407 Westcliff Close SW, Edmonton, AB T6W 2L2For SaleMLS ID #E4495317, Ricky Aujla, Century 21 Bravo Realty. RAE
- C$729,0003 bd3 ba2.5k sqft15 Cormack Cres NW, Edmonton, AB T6R 2E7For SaleMLS ID #E4498856, Fan Yang, Mozaic Realty Group. RAE
- C$819,9005 bd4 ba2.3k sqft7613 Schmid Cres NW, Edmonton, AB T6R 0K4For SaleMLS ID #E4498009, David M Ozubko, Real Broker. RAE
- C$848,8884 bd4 ba2.7k sqft3711 Westcliff Way SW, Edmonton, AB T6W 2T1For SaleMLS ID #E4498173, Barrie Tanner, Terra Realty. RAE
- C$599,0005 bd4 ba1.6k sqft1686 Tompkins Wynd NW, Edmonton, AB T6R 2Y4For SaleMLS ID #E4498848, Fan Yang, Mozaic Realty Group. RAE
- C$945,0005 bd5 ba3.2k sqft2019 Cameron Ravine Way NW, Edmonton, AB T6M 0L9For SaleMLS ID #E4491499, Kiran Puri, Ohmer Realty. RAE
- C$849,9003 bd3 ba3k sqft1231 Tredger Ct NW, Edmonton, AB T6R 0B1For SaleMLS ID #E4497896, Casey Bonnett, Exp Realty. RAE
- C$750,0005 bd4 ba2.2k sqft1015 Carter Crest Rd NW, Edmonton, AB T6R 2K1For SaleMLS ID #E4498297, Michael D Melnychuk, Century 21 All Stars Realty Ltd. RAE
- C$959,0003 bd3 ba2.2k sqft5117 Terwillegar Blvd NW, Edmonton, AB T6R 3P1For SaleMLS ID #E4487012, Justin D Layton, REMAX River City. RAE
- C$879,9004 bd4 ba2.6k sqft2665 Watcher Way SW, Edmonton, AB T6W 0X6For SaleMLS ID #E4497132, Ryan R Lauber, RE/MAX Elite. RAE
- C$848,8005 bd4 ba2.5k sqft2307 Warry Ct SW, Edmonton, AB T6W 0N9For SaleMLS ID #E4495547, Brad Richardson, MaxWell Progressive. RAE
- C$809,9006 bd4 ba2.5k sqft1024 Armitage Cres SW, Edmonton, AB T6W 0K6For SaleMLS ID #E4495094, Stefani F Schell, RE/MAX Elite. RAE
- C$1,064,0006 bd6 ba3.2k sqft3313 Cameron Heights Lndg NW, Edmonton, AB T6M 0M7For SaleMLS ID #E4480907, Younes Almais, Royal Lepage Arteam Realty. RAE
- C$849,9004 bd4 ba2.2k sqft221 Ockenden Pl NW, Edmonton, AB T6R 1K5For SaleMLS ID #E4497790, Christopher D Greidanus, MaxWell Devonshire Realty. RAE
- C$929,8884 bd4 ba2.5k sqft6411 Mann Ct NW, Edmonton, AB T6R 0J1For SaleMLS ID #E4496826, Stephen H Lau, RE/MAX Real Estate. RAE
