
Stunning two-storey walkout in a quiet cul-de-sac in sought-after Haddow! This 2,621 sq.ft. home (+ fully finished walkout bsmt) blends elegant design w/ real family functionality. Step inside to a bright, dramatic main flr highlighted by an open-to-above living rm that fills the home w/ natural light & creates a grand first impression -perfect for both everyday living & entertaining. Well-appointed kitchen flows seamlessly into the dining & vaulted family rm, making this level ideal for large gatherings. The walkout bsmt w/radiant heat expands your living space w/ large rec rm, add'l bdrm, full bath, & an abundance of storage - ideal for guests, teenagers, or multi-generational living. Upstairs, you'll find 3 generously sized bdrms, incl a spacious primary retreat w/ ensuite & another 4PC, for a total of 4 bdrms & 3.5 baths thru-out the home. Upgrades incl: Shingles, furnace, AC all in '25. Situated in the desirable SW community of Haddow, this home offers the perfect blend of space, comfort, & location.
For sale
C$819,900
610 Hunters Close NW, Edmonton, AB T6R 2W2
4beds
2,621sqft
Single Family Residence
Built in 1999
-- sqft lot
$-- Zestimate®
C$313/sqft
C$-- HOA
What's special
Stunning two-storey walkoutQuiet cul-de-sacNatural lightGrand first impressionWell-appointed kitchenAbundance of storage
- 1 day |
- 35 |
- 4 |
Zillow last checked:
Listing updated:
Listed by:
Robert J Leishman,
RE/MAX Excellence
Source: RAE,MLS®#: E4498578
Facts & features
Interior
Bedrooms & bathrooms
- Bedrooms: 4
- Bathrooms: 4
- Full bathrooms: 3
- 1/2 bathrooms: 1
Primary bedroom
- Level: Upper
Family room
- Level: Main
Heating
- Forced Air-1, Natural Gas
Cooling
- Air Conditioner, Air Conditioning-Central
Appliances
- Included: Dishwasher-Built-In, Dryer, Exhaust Fan, Microwave, Refrigerator, Gas Stove, Washer
Features
- No Smoking Home, Vaulted Ceiling(s)
- Flooring: Carpet, Ceramic Tile, Hardwood
- Basement: Full, Finished, Walkout Basement, Walkout Basement
- Fireplace features: Gas
Interior area
- Total structure area: 2,621
- Total interior livable area: 2,621 sqft
Video & virtual tour
Property
Parking
- Total spaces: 2
- Parking features: Double Garage Attached
- Attached garage spaces: 2
Features
- Levels: 2 Storey,2
- Patio & porch: Deck
- Exterior features: Landscaped, Playground Nearby
Lot
- Features: Cul-De-Sac, Landscaped, Playground Nearby, Schools, Shopping Nearby, See Remarks
Construction
Type & style
- Home type: SingleFamily
- Property subtype: Single Family Residence
Materials
- Foundation: Concrete Perimeter
- Roof: Asphalt
Condition
- Year built: 1999
Community & HOA
Community
- Features: Deck, No Smoking Home, Vaulted Ceiling, Walkout Basement, See Remarks
Location
- Region: Edmonton
Financial & listing details
- Price per square foot: C$313/sqft
- Date on market: 7/13/2026
- Ownership: Private
Robert J Leishman
Robert J Leishman
By pressing Contact Agent, you agree that the real estate professional identified above may call/text you about your search, which may involve use of automated means and pre-recorded/artificial voices. You don't need to consent as a condition of buying any property, goods, or services. Message/data rates may apply. You also agree to our Terms of Use. Zillow does not endorse any real estate professionals. We may share information about your recent and future site activity with your agent to help them understand what you're looking for in a home.
Price history
Price history is unavailable.
Public tax history
Tax history is unavailable.
Climate risks
Neighborhood: Terwillegar Heights
Nearby schools
GreatSchools rating
No schools nearby
We couldn't find any schools near this home.
- C$750,0002 bd3 ba2k sqft1017 Holgate Pl NW, Edmonton, AB T6R2T7For Sale

- C$649,9005 bd4 ba2k sqft347 Hunters Run NW, Edmonton, AB T6R2N9For Sale

- C$--3 bd3 ba2.2k sqft336 Hunters Run NW, Edmonton, AB T6R2N9Off Market
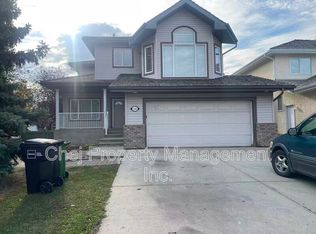
- C$561,9995 bd3 ba1.5k sqft522 Hunters Way NW, Edmonton, AB T6R2W1For Sale
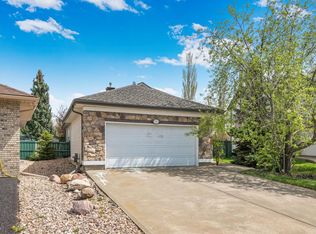
- C$604,9003 bd3 ba1.8k sqft442 Hunters Grn NW, Edmonton, AB T6R3C1For Sale
- C$474,9002 bd3 ba1.2k sqft122 Haddow Close NW, Edmonton, AB T6R2P8For Sale
- C$489,0003 bd3 ba1.6k sqft2325 Riverbend Rd NW #9, Edmonton, AB T6R2P9For Sale
- C$--3 bd3 ba1.8k sqft498 Hunters Grn NW #1A, Edmonton, AB T6R3J5Off Market
Similar homes
- C$819,9005 bd4 ba2.3k sqft7613 Schmid Cres NW, Edmonton, AB T6R 0K4For Sale
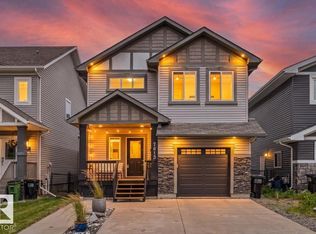 MLS ID #E4498009, David M Ozubko, Real Broker. RAE
 - C$750,0005 bd4 ba2.2k sqft1015 Carter Crest Rd NW, Edmonton, AB T6R 2K1For Sale
 MLS ID #E4498297, Michael D Melnychuk, Century 21 All Stars Realty Ltd. RAE
 - C$729,0003 bd3 ba2.5k sqft15 Cormack Cres NW, Edmonton, AB T6R 2E7For Sale
 MLS ID #E4498856, Fan Yang, Mozaic Realty Group. RAE
 - C$849,9004 bd4 ba2.2k sqft221 Ockenden Pl NW, Edmonton, AB T6R 1K5For Sale
 MLS ID #E4497790, Christopher D Greidanus, MaxWell Devonshire Realty. RAE
 - C$989,9006 bd5 ba2.9k sqft1751 Haswell Cv NE, Edmonton, AB T6R 3A9For SaleMLS ID #E4498659, Vera Hancock, Century 21 Masters. RAE
- C$989,9006 bd5 ba2.9k sqft1751 Haswell Cv NW, Edmonton, AB T6R 3A9For SaleCentury 21 Canada
- C$849,9003 bd3 ba3k sqft1231 Tredger Ct NW, Edmonton, AB T6R 0B1For SaleMLS ID #E4497896, Casey Bonnett, Exp Realty. RAE
- C$750,0002 bd3 ba2k sqft1017 Holgate Pl NW, Edmonton, AB T6R 2T7For SaleMLS ID #E4496791, Alex Ward, MaxWell Devonshire Realty. RAE
- C$649,9005 bd4 ba2k sqft347 Hunters Run NW, Edmonton, AB T6R 2N9For SaleMLS ID #E4497428, Peter Chen, MaxWell Polaris. RAE
- C$739,8005 bd3 ba2.4k sqft322 Livingstone Ct NW, Edmonton, AB T6R 2T1For SaleMLS ID #E4496240, Fan Yang, Mozaic Realty Group. RAE
- C$599,0005 bd4 ba1.6k sqft1686 Tompkins Wynd NW, Edmonton, AB T6R 2Y4For SaleMLS ID #E4498848, Fan Yang, Mozaic Realty Group. RAE
- C$774,9004 bd4 ba2.5k sqft2422 Warry Pl SW, Edmonton, AB T6W 0P1For SaleMLS ID #E4496310, Jackson Campbell, RE/MAX Excellence. RAE
- C$879,9004 bd4 ba2.6k sqft2665 Watcher Way SW, Edmonton, AB T6W 0X6For SaleMLS ID #E4497132, Ryan R Lauber, RE/MAX Elite. RAE
- C$815,0005 bd4 ba2.1k sqft342 Oconnor Close, Edmonton, AB T6RFor SaleMLS ID #E4488178, Fan Yang, Mozaic Realty Group. RAE
- C$849,9004 bd4 ba2.6k sqft793 Windermere Wynd NW, Edmonton, AB T6W 3G5For SaleMLS ID #E4494812, Yuepeng Bao, Homes & Gardens Real Estate Limited. RAE
- C$810,0003 bd4 ba2.6k sqft247 Ambleside Dr SW, Edmonton, AB T6W 0H3For SaleMLS ID #E4490298, Mike W Brattland, MaxWell Devonshire Realty. RAE
- C$875,0004 bd3 ba1.8k sqft471 Ronning St NW, Edmonton, AB T6R 1Z2For SaleMLS ID #E4494461, Bonni R Pinder, REMAX River City. RAE
- C$550,0004 bd4 ba1.6k sqft2407 Hagen Way NW, Edmonton, AB T6R 3M6For SaleMLS ID #E4497912, Adela Mudryk, Century 21 Masters. RAE
- C$809,9006 bd4 ba2.5k sqft1024 Armitage Cres SW, Edmonton, AB T6W 0K6For SaleMLS ID #E4495094, Stefani F Schell, RE/MAX Elite. RAE
- C$848,8005 bd4 ba2.5k sqft2307 Warry Ct SW, Edmonton, AB T6W 0N9For SaleMLS ID #E4495547, Brad Richardson, MaxWell Progressive. RAE
