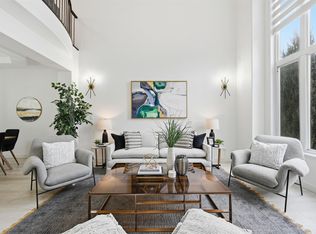
Welcome to ONE at Windermere, where this fully customized Kanvi-built home stands out with thoughtful design, impressive upgrades, and exceptional everyday function. From the grand foyer and clean modern sightlines to the oversized windows and natural light throughout, every detail feels intentional. The chef-inspired kitchen features a Bosch gas stove, built-in steam wall oven, massive 9’ quartz island, and seamless flow into the great room with a striking 100” Napoleon fireplace and concrete tile feature wall. Upstairs offers 3 spacious bedrooms, a generous bonus room, tech loft, and a luxurious primary retreat with his-and-hers closets. The heated oversized garage includes high ceilings and a tandem bay, ideal for a third vehicle, workshop, or extra storage. The fully finished basement adds a bedroom, full bath, rec space, and gym. Complete with A/C, HRV, smart thermostat, gas BBQ hookup, deck, and low-maintenance landscaping, this is a rare custom home built for modern family living.
For sale
C$849,900
793 Windermere Wynd NW, Edmonton, AB T6W 3G5
4beds
2,668sqft
Single Family Residence
Built in 2016
4,215 Square Feet Lot
$-- Zestimate®
C$318/sqft
C$-- HOA
What's special
- 31 days |
- 31 |
- 2 |
Zillow last checked:
Listing updated:
Listed by:
Yuepeng Bao,
Homes & Gardens Real Estate Limited
Source: RAE,MLS®#: E4494812
Facts & features
Interior
Bedrooms & bathrooms
- Bedrooms: 4
- Bathrooms: 4
- Full bathrooms: 3
- 1/2 bathrooms: 1
Primary bedroom
- Level: Upper
Heating
- Forced Air-1, Natural Gas, HRV System
Cooling
- Air Conditioner, Air Conditioning-Central
Appliances
- Included: Dishwasher-Built-In, Dryer, Exhaust Fan, Oven-Built-In, Microwave, Refrigerator, Gas Stove, Washer
Features
- Ceiling 9 ft.
- Flooring: Carpet, Ceramic Tile, Vinyl Plank
- Windows: Window Coverings
- Basement: Full, Finished, 9 ft. Basement Ceiling, 9 ft. Basement Ceiling
Interior area
- Total structure area: 2,668
- Total interior livable area: 2,668 sqft
Video & virtual tour
Property
Parking
- Total spaces: 2
- Parking features: Double Garage Attached, Garage Control, Garage Opener
- Attached garage spaces: 2
Features
- Levels: 2 Storey,3
- Patio & porch: Deck
- Exterior features: Landscaped, Low Maintenance Landscape, Playground Nearby
- Fencing: Fenced
Lot
- Size: 4,215 Square Feet
- Features: Airport Nearby, Flat Site, Near Golf Course, Landscaped, Low Maintenance Landscape, Playground Nearby, Near Public Transit, Schools, Shopping Nearby, Golf Nearby, Public Transportation
Construction
Type & style
- Home type: SingleFamily
- Property subtype: Single Family Residence
Materials
- Foundation: Concrete Perimeter
- Roof: Asphalt
Condition
- Year built: 2016
Community & HOA
Community
- Features: Ceiling 9 ft., Deck, Fitness Center, Smart/Program. Thermostat, HRV System, Exercise Room
- Security: Carbon Monoxide Detectors
HOA
- Services included: Amenities w/HOA
Location
- Region: Edmonton
Financial & listing details
- Price per square foot: C$318/sqft
- Date on market: 6/19/2026
- Ownership: Private
Yuepeng Bao
Yuepeng Bao
By pressing Contact Agent, you agree that the real estate professional identified above may call/text you about your search, which may involve use of automated means and pre-recorded/artificial voices. You don't need to consent as a condition of buying any property, goods, or services. Message/data rates may apply. You also agree to our Terms of Use. Zillow does not endorse any real estate professionals. We may share information about your recent and future site activity with your agent to help them understand what you're looking for in a home.
Price history
Price history is unavailable.
Public tax history
Tax history is unavailable.
Climate risks
Neighborhood: Windermere
Nearby schools
GreatSchools rating
No schools nearby
We couldn't find any schools near this home.
- C$--2 bd2 ba905 sqft394 Windermere Rd NW #320, Edmonton, AB T6W0R1Off Market
- C$1,7502 bd2 ba825 sqft394 Windermere Rd NW #1A, Edmonton, AB T6W0R1For Rent

- C$229,9982 bd2 ba844 sqft348 Windermere Rd NW #447, Edmonton, AB T6W2P2For Sale
- C$209,9002 bd2 ba711 sqft390 Windermere Rd NW #429, Edmonton, AB T6W0R1For Sale
- C$179,9002 bd2 ba699 sqft390 Windermere Rd NW #432, Edmonton, AB T6W0R1For Sale
- C$2,999,0005 bd5 ba4.1k sqft183 Windermere Dr NW, Edmonton, AB T6W0S4For Sale
- C$--1 bd1 ba-- sqft2232 Ware Ct NW, Edmonton, AB T6W2T9Off Market
- C$195,0001 bd2 ba713 sqft348 Windermere Rd NW #444, Edmonton, AB T6W2P2For Sale
Similar homes
- C$799,0006 bd4 ba2.5k sqft1024 Armitage Cres SW, Edmonton, AB T6W 0K6For Sale
 MLS ID #E4499807, Stefani F Schell, RE/MAX Elite. RAE
 - C$888,0006 bd4 ba2.5k sqft926 Thompson Pl NW, Edmonton, AB T6R 3K4For Sale
 MLS ID #E4499231, Alan H Gee, RE/MAX Excellence. RAE
 - C$828,8884 bd4 ba2.2k sqft7151 Edgemont Way NW, Edmonton, AB T6M 1K1For Sale
 MLS ID #E4495393, Paolo Chiaselotti, MaxWell Progressive. RAE
 - C$869,9003 bd3 ba2.5k sqft4863 Kinney Rd SW, Edmonton, AB T6W 5G3For Sale
 MLS ID #E4494886, Moe Yassine, Jayman Realty (Edm.) Inc. RAE
 - C$899,9004 bd4 ba2.8k sqft3130 Kostash Grn SW, Edmonton, AB T6W 4Y3For SaleMLS ID #E4494885, Sohil Lakhani, Century 21 Quantum Realty. RAE
- C$999,9994 bd5 ba2.9k sqft4407 Westcliff Close SW, Edmonton, AB T6W 2L2For SaleCentury 21 Canada
- C$819,9005 bd3 ba2.3k sqft5457 Kootook Rd SW, Edmonton, AB T6W 2Z5For SaleMLS ID #E4493344, Amanda Olivari, REMAX River City. RAE
- C$769,7005 bd3 ba2.4k sqft5261 Kimball Cres SW, Edmonton, AB T6W 4Z3For SaleMLS ID #E4487977, Manveer S Maan, Century 21 All Stars Realty Ltd. RAE
- C$1,049,9005 bd5 ba3.2k sqft1313 Hainstock Way SW, Edmonton, AB T6W 3B6For SaleMLS ID #E4499678, Brendan Spackman, Realty Focus. RAE
- C$630,0004 bd4 ba2.1k sqft16624 32nd Ave SW, Edmonton, AB T6W 4R2For SaleMLS ID #E4499366, Glenn Vieneau, Exp Realty. RAE
- C$799,0003 bd3 ba2.1k sqft5921 Edmonds Cres NW, Edmonton, AB T6M 0N9For SaleMLS ID #E4482603, Jen Modry, MaxWell Challenge Realty. RAE
- C$769,0005 bd3 ba2.4k sqft3207 160th St SW, Edmonton, AB T6W 5A1For SaleMLS ID #E4496640, Jawad M Kahlon, Homes & Gardens Real Estate Limited. RAE
- C$719,9005 bd5 ba2.2k sqft1645 Plum Cir SW, Edmonton, AB T6X 2Y5For SaleMLS ID #E4499829, Rishab Sachdeva, Nationwide Realty Corp. RAE
- C$875,0007 bd6 ba3.1k sqft320 38th St SW, Edmonton, AB T6X 2W2For SaleMLS ID #E4497929, Paul S Lamba, MaxWell Polaris. RAE
- C$629,9004 bd4 ba1.9k sqft2382 Kelly Cir SW, Edmonton, AB T6W 4G3For SaleMLS ID #E4495642, Tim Jeong, REMAX River City. RAE
- C$582,9004 bd4 ba1.7k sqft5546 Kootook Rd SW, Edmonton, AB T6W 4K5For SaleMLS ID #E4498981, Patrick D Fields, Real Broker. RAE
- C$580,0004 bd4 ba1.9k sqft2451 Kelly Cir SW, Edmonton, AB T6W 4G2For SaleMLS ID #E4495586, Christy M Cantera, Real Broker. RAE
- C$835,0005 bd4 ba2.5k sqft1827 22nd St NW, Edmonton, AB T6T 2M5For SaleMLS ID #E4489059, Raminder Bal, LPT Realty. RAE
- C$639,9005 bd4 ba2.2k sqft3751 Cross Lndg SW, Edmonton, AB T6W 4X5For SaleMLS ID #E4494243, Sara J Kalke, RE/MAX Real Estate. RAE
- C$798,9995 bd4 ba2.6k sqft3708 1st Ave SW, Edmonton, AB T6X 2W4For SaleMLS ID #E4496457, Mani Bagga, Royal Lepage Magna. RAE
