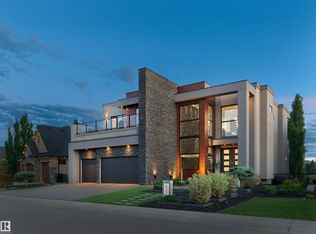
Visit the Listing Brokerage (and/or listing REALTOR®) website to obtain additional information. Located on prestigious Windermere Drive, this former Chizen & Co. showhome blends French and German architectural influences with curved metal roofs, copper accents, and a stone façade. Set on a massive 20,000+ sq ft lot, over 5,500 sq ft of refined living features 10-ft ceilings, a cast-carved stone fireplace, designer lighting, and a chef’s kitchen with La Cornue range, paneled appliances, and prep kitchen. The library with custom millwork offers a quiet retreat. The three-tiered primary bedroom includes dual baths, walk-in closet, and fireplace. Highlights include four bedrooms, 3.5 baths, den, hidden wine room, third-story loft with river views, and basement with golf simulator rough-in and arched bar. Outdoors, enjoy a covered entertaining area with grill, pizza oven, and landscaped grounds. A heated five-car garage completes one of Edmonton’s most architecturally coveted residences.
For sale
C$2,999,000
183 Windermere Dr NW, Edmonton, AB T6W 0S4
5beds
4,165sqft
Single Family Residence
Built in 2022
0.46 Acres Lot
$-- Zestimate®
C$720/sqft
C$-- HOA
What's special
Prestigious windermere driveCurved metal roofsCopper accentsRefined livingCast-carved stone fireplaceLa cornue rangePaneled appliances
- 269 days |
- 222 |
- 14 |
Zillow last checked:
Listing updated:
Listed by:
Michelle A Plach,
HonestDoor Inc
Source: RAE,MLS®#: E4462830
Facts & features
Interior
Bedrooms & bathrooms
- Bedrooms: 5
- Bathrooms: 5
- Full bathrooms: 4
- 1/2 bathrooms: 1
Primary bedroom
- Level: Upper
Family room
- Level: Basement
Heating
- Forced Air-1, Natural Gas, HRV System
Cooling
- Air Conditioner, Air Conditioning-Central
Appliances
- Included: Dishwasher-Built-In, Dryer, Exhaust Fan, Microwave Hood Fan, Refrigerator, Gas Stove, Washer, Wine Cooler, See Remarks
Features
- Ceiling 10 ft., Ceiling 9 ft., Closet Organizers, Wet Bar
- Flooring: See Remarks
- Basement: Full, Finished, 9 ft. Basement Ceiling, 9 ft. Basement Ceiling
- Fireplace features: Gas
Interior area
- Total structure area: 4,165
- Total interior livable area: 4,165 sqft
Property
Parking
- Total spaces: 4
- Parking features: Front Drive Access, Oversized, Single Garage Attached, Tandem, Triple Garage Attached, See Remarks, Parking-Extra, Garage Control, Garage Opener
- Attached garage spaces: 4
- Has uncovered spaces: Yes
Features
- Levels: 2 and Half Storey,4
- Patio & porch: Deck
- Exterior features: Landscaped, Playground Nearby
- Has view: Yes
- View description: River Valley View
- Has water view: Yes
- Water view: River Valley View
- Waterfront features: Stream/Pond
Lot
- Size: 0.46 Acres
- Features: Near Golf Course, Landscaped, Playground Nearby, Shopping Nearby, See Remarks, Golf Nearby
Construction
Type & style
- Home type: SingleFamily
- Property subtype: Single Family Residence
Materials
- Foundation: Concrete Perimeter
- Roof: Asphalt,Metal
Condition
- Year built: 2022
Community & HOA
Community
- Features: Ceiling 10 ft., Ceiling 9 ft., Closet Organizers, Deck, Wet Bar, See Remarks, HRV System
Location
- Region: Edmonton
Financial & listing details
- Price per square foot: C$720/sqft
- Date on market: 10/20/2025
- Ownership: Private
Michelle A Plach
Michelle A Plach
By pressing Contact Agent, you agree that the real estate professional identified above may call/text you about your search, which may involve use of automated means and pre-recorded/artificial voices. You don't need to consent as a condition of buying any property, goods, or services. Message/data rates may apply. You also agree to our Terms of Use. Zillow does not endorse any real estate professionals. We may share information about your recent and future site activity with your agent to help them understand what you're looking for in a home.
Price history
Price history is unavailable.
Public tax history
Tax history is unavailable.
Climate risks
Neighborhood: Windermere
Nearby schools
GreatSchools rating
No schools nearby
We couldn't find any schools near this home.
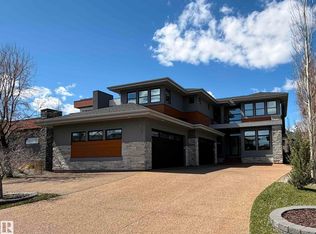
- C$1,589,7026 bd6 ba3.3k sqft1121 Wahl Pl NW, Edmonton, AB T6W3G6For Sale
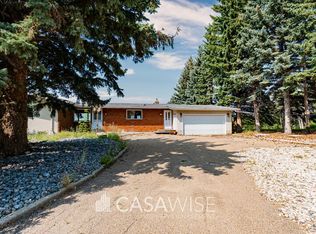
- C$--4 bd3 ba1.7k sqft160 Windermere Dr SW, Edmonton, AB T6W0S4Off Market
- C$2,488,0007 bd8 ba5.5k sqft1117 Wahl Pl NW, Edmonton, AB T6W3G6For Sale

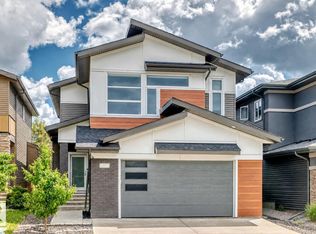
- C$849,9004 bd4 ba2.6k sqft793 Windermere Wynd NW, Edmonton, AB T6W3G5For Sale
- C$229,9982 bd2 ba844 sqft348 Windermere Rd NW #447, Edmonton, AB T6W2P2For Sale
- C$--2 bd2 ba905 sqft394 Windermere Rd NW #320, Edmonton, AB T6W0R1Off Market
- C$1,7502 bd2 ba825 sqft394 Windermere Rd NW #1A, Edmonton, AB T6W0R1For Rent
- C$195,0001 bd2 ba713 sqft348 Windermere Rd NW #444, Edmonton, AB T6W2P2For Sale
Similar homes
- C$3,150,0004 bd6 ba5k sqft116 Windermere Dr NW, Edmonton, AB T6W 0S4For Sale
 MLS ID #E4494224, Marcel E Tessier, RE/MAX Elite. RAE
 - C$2,998,8005 bd6 ba4.6k sqft4081 Whispering River Dr NW, Edmonton, AB T6W 2E2For Sale
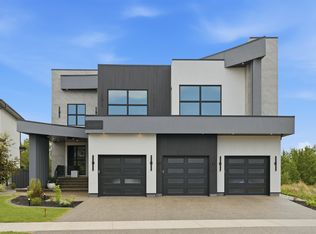 MLS ID #E4499256, Alan H Gee, RE/MAX Excellence. RAE
 - C$2,488,0007 bd8 ba5.5k sqft1117 Wahl Pl NW, Edmonton, AB T6W 3G6For SaleMLS ID #E4494426, Thomas Buchanan, Real Broker. RAE
- C$2,997,0004 bd5 ba4.8k sqft622 Howatt Dr SW, Edmonton, AB T6W 2T6For Sale
 MLS ID #E4493553, Ryan B Debler, Sotheby's International Realty Canada. RAE
 - C$2,250,0005 bd8 ba4.5k sqft4096 Whispering River Dr NW, Edmonton, AB T6W 2E2For SaleMLS ID #E4478564, Kaitlyn A Gottlieb, Real Broker. RAE
- C$2,998,9005 bd5 ba4.2k sqft8927 120th St NW, Edmonton, AB T6G 1X6For SaleMLS ID #E4483358, Paul E McPhail, MaxWell Progressive. RAE
- C$2,468,8006 bd8 ba5k sqft1004 Hollands Point E, Edmonton, AB T6R 3T1For SaleMLS ID #E4499273, Alan H Gee, RE/MAX Excellence. RAE
- C$1,698,8005 bd6 ba3.8k sqft5121 Woolsey Link NW, Edmonton, AB T6W 2C1For SaleMLS ID #E4499259, Alan H Gee, RE/MAX Excellence. RAE
- C$1,988,0005 bd6 ba4.6k sqft4727 Woolsey Cmn NW, Edmonton, AB T6W 2B9For SaleMLS ID #E4497294, Jaclyn N Horne, MaxWell Progressive. RAE
- C$3,688,8006 bd5 ba3.9k sqft15625 Whitemud Rd NW, Edmonton, AB T6H 4N5For SaleMLS ID #E4499237, Alan H Gee, RE/MAX Excellence. RAE
- C$1,968,8005 bd5 ba3.3k sqft439 Rooney Cres NW, Edmonton, AB T6R 1C5For SaleMLS ID #E4499252, Alan H Gee, RE/MAX Excellence. RAE
- C$1,699,0006 bd5 ba3.9k sqft3631 Westcliff Way SW, Edmonton, AB T6W 2L2For SaleMLS ID #E4494602, Ray Elwenni, Royal Lepage Arteam Realty. RAE
- C$1,749,7227 bd6 ba3.7k sqft2807 Wheaton Dr NW, Edmonton, AB T6W 2M6For SaleMLS ID #E4492904, Harim Ismaeil, Sterling Real Estate. RAE
- C$1,898,0004 bd5 ba3.4k sqft2516 Cameron Ravine Lndg NW, Edmonton, AB T6M 0L3For SaleMLS ID #E4492922, Ryan B Debler, Sotheby's International Realty Canada. RAE
- C$2,580,0004 bd5 ba3.4k sqft9003 16th Ave SW, Edmonton, AB T6X 1B2For SaleMLS ID #E4492999, Pete Black, REMAX River City. RAE
- C$2,998,0005 bd5 ba3.2k sqft10534 139th St NW, Edmonton, AB T5N 2K7For SaleMLS ID #E4483788, Clare Packer, RE/MAX Excellence. RAE
- C$1,589,7026 bd6 ba3.3k sqft1121 Wahl Pl NW, Edmonton, AB T6W 3G6For SaleMLS ID #E4494506, Scott J Macmillan, RE/MAX Elite. RAE
- C$2,575,0004 bd4 ba2.5k sqft8712 120th St NW, Edmonton, AB T6G 1X3For SaleMLS ID #E4499261, Alan H Gee, RE/MAX Excellence. RAE
- C$1,899,9005 bd7 ba4.5k sqft2464 Cameron Ravine Dr NW, Edmonton, AB T6M 0L3For SaleMLS ID #E4485250, Michael A Pavone, RE/MAX Elite. RAE
- C$1,699,0005 bd6 ba3.8k sqft138 Twin Brooks Cv NW, Edmonton, AB T6J 6Y2For SaleMLS ID #E4493164, Nicole A Etcheverry, Blackmore Real Estate. RAE
