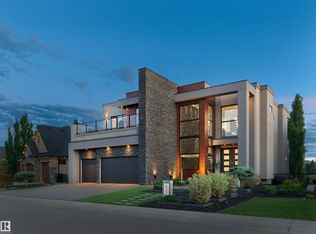
Crafted over 16 meticulous months by Hillview Custom Design/Build for a construction industry professional who spared no detail, this 3,456 sq ft above-grade home in Summerside offers 5,750 sq ft of total living space. Soaring vaulted ceilings, a chef's kitchen with Miele appliances, in-wall cappuccino and coffee machine, and a full-width deck with BBQ and gas firepit rough-ins set the tone on the main floor. Upstairs, the primary suite features a private balcony, walk-in closet with island, and a spa-inspired 5-piece ensuite. The basement is an entertainer's dream ... a hot tub room with two ceiling-retractable doors opening to stunning lake views year-round, tiered theatre, climate-controlled wine room, wet bar, and two bedrooms with walk-in closets. The 3.5-car garage and in-slab heat. In-floor tile heating, distressed hardwood, 9' solid-core doors, and seamless glass showers complete a home built to a standard rarely seen.
For sale
C$2,545,000
9003 16th Ave SW, Edmonton, AB T6X 1B2
4beds
3,456sqft
Single Family Residence
Built in 2015
0.28 Acres Lot
$-- Zestimate®
C$736/sqft
C$-- HOA
What's special
Soaring vaulted ceilingsWalk-in closet with islandTiered theatreClimate-controlled wine roomWet barIn-slab heatIn-floor tile heating
- 116 days
- 64
- 8
Zillow last checked:
Listing updated:
Listed by:
Pete Black,
REMAX River City,
Samuel Ireland,
REMAX River City
Source: RAE,MLS®#: E4492999
Facts & features
Interior
Bedrooms & bathrooms
- Bedrooms: 4
- Bathrooms: 5
- Full bathrooms: 3
- 1/2 bathrooms: 2
Primary bedroom
- Level: Upper
Family room
- Level: Basement
- Area: 588.12
- Dimensions: 34.8 x 16.9
Heating
- Forced Air-1, In Floor Heat System, Natural Gas
Cooling
- Air Conditioner
Appliances
- Included: Dishwasher-Built-In, Dryer, Freezer, Exhaust Fan, Oven-Built-In, Microwave, Refrigerator, Electric Cooktop, Washer, Wine Cooler, Second Dishwasher, Gas Water Heater
Features
- Bar, Closet Organizers, Vaulted Ceiling(s), Wet Bar, Workshop, Vacuum Systems
- Flooring: Carpet, Ceramic Tile, Hardwood
- Windows: Window Coverings
- Basement: Full, Finished, Walkout Basement, Walkout Basement
Interior area
- Total structure area: 3,456
- Total interior livable area: 3,456 sqft
Property
Parking
- Total spaces: 6
- Parking features: Triple Garage Attached
- Attached garage spaces: 3
Features
- Levels: 2 Storey,3
- Patio & porch: Deck, Patio
- Exterior features: Landscaped, Playground Nearby, Private Setting, Private Park Access
- Spa features: Hot Tub, Community
- Has view: Yes
- View description: View Lake
- Has water view: Yes
- Water view: View Lake
- Waterfront features: Backs Onto Lake, Beach Access, Boating, Lake Privileges, Private Fishing, Waterfront, Lake Access Property, Waterfront Property
Lot
- Size: 0.28 Acres
- Features: Airport Nearby, Cul-De-Sac, Near Golf Course, Landscaped, Playground Nearby, Private, Schools, Private Park Access, Golf Nearby, Sprinkler Sys-Underground
Construction
Type & style
- Home type: SingleFamily
- Property subtype: Single Family Residence
Materials
- Foundation: Concrete Perimeter
- Roof: Asphalt
Condition
- Year built: 2015
Community & HOA
Community
- Features: Bar, Closet Organizers, Clubhouse, Deck, Hot Water Natural Gas, Lake Privileges, Patio, Smart/Program. Thermostat, Sprinkler Sys-Underground, Vaulted Ceiling, Walkout Basement, Wet Bar, Workshop, Club House
- Security: Security System
HOA
- Services included: Amenities w/HOA, Exterior Maintenance, Lake Access, Professional Management, Recreation Facility
Location
- Region: Edmonton
Financial & listing details
- Price per square foot: C$736/sqft
- Date on market: 6/11/2026
- Ownership: Private
Price history
Price history is unavailable.
Public tax history
Tax history is unavailable.
Climate risks
Neighborhood: Ellerslie
Nearby schools
GreatSchools rating
No schools nearby
We couldn't find any schools near this home.

Similar homes
- C$2,695,0004 bd5 ba4.8k sqft622 Howatt Dr SW, Edmonton, AB T6W 2T6For Sale
 MLS ID #E4493553, Ryan B Debler, Sotheby's International Realty Canada. RAE
 - C$1,388,8885 bd4 ba3.3k sqft1251 Summerside Dr SW, Edmonton, AB T6X 1B1For Sale
 MLS ID #E4506424, Aziz A Dhamani, Exp Realty. RAE
 - C$2,549,0005 bd6 ba3.9k sqft14308 97a Ave NW, Edmonton, AB T5N 0E9For Sale
 MLS ID #E4507640, Terry Paranych, RE/MAX Excellence. RAE
 - C$1,325,0003 bd3 ba3k sqft2032 90th St SW, Edmonton, AB T6X 2C5For Sale
 MLS ID #E4508238, Rhonda C Navratil, REMAX River City. RAE
