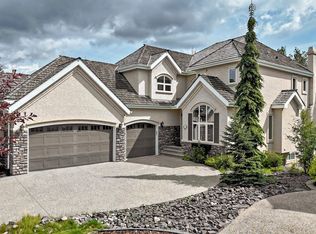
LAKESIDE LUXURY | FORMER SHOWHOME | 4,750+ SQ.FT. LIVING SPACE | 6 BEDS | 3.5 BATHS | BACKS ONTO THE LAKE Welcome to exceptional lakeside luxury in Summerside! This stunning former showhome, built by Parkwood Builder, backs directly onto Lake Summerside and offers a true resort-style lifestyle. Enjoy breathtaking lake views from the living room and bedrooms, a 2-sided gas fireplace, & a dedicated theatre room with a massive 120-inch screen—perfect for family movie nights and entertaining. The gourmet kitchen features a custom-built oversized refrigerator, double wall oven and range oven. Enhanced comfort features like motorized window blinds, 2 air-conditioning systems and 2 hot water tanks. A 16-camera security system provides year-round peace of mind. The true highlight is Lake Summerside Beach Club access, offering swimming, fishing, kayaking, tennis, skating and more. A rare opportunity to enjoy luxury, recreation and premium features in one of Edmonton’s most desirable communities! Don't miss it.
For sale
C$1,388,888
1251 Summerside Dr SW, Edmonton, AB T6X 1B1
5beds
3,361sqft
Single Family Residence
Built in 2003
8,572 Square Feet Lot
$-- Zestimate®
C$413/sqft
C$-- HOA
What's special
Gourmet kitchenCustom-built oversized refrigeratorMotorized window blinds
- 47 days
- 102
- 8
Zillow last checked:
Listing updated:
Listed by:
Aziz A Dhamani,
Exp Realty
Source: RAE,MLS®#: E4506424
Facts & features
Interior
Bedrooms & bathrooms
- Bedrooms: 5
- Bathrooms: 4
- Full bathrooms: 3
- 1/2 bathrooms: 1
Primary bedroom
- Level: Upper
Heating
- Forced Air-1, Natural Gas
Cooling
- Air Conditioner, Air Conditioning-Central
Appliances
- Included: Dishwasher-Built-In, Dryer, Freezer, Exhaust Fan, Oven-Built-In, Refrigerator, Gas Stove, Washer, Second Refrigerator, Second Built In Oven, Gas Water Heater
Features
- Ceiling 9 ft., No Animal Home, No Smoking Home
- Flooring: Carpet, Hardwood, Vinyl Plank
- Windows: Curtains and Blinds
- Basement: Full, Finished
Interior area
- Total structure area: 3,361
- Total interior livable area: 3,361 sqft
Video & virtual tour
Property
Parking
- Total spaces: 6
- Parking features: Triple Garage Attached
- Attached garage spaces: 3
Features
- Levels: 2 Storey,3
- Patio & porch: Front Porch
- Exterior features: Landscaped, Playground Nearby, Private Setting
- Has view: Yes
- View description: View Lake
- Has water view: Yes
- Water view: View Lake
- Waterfront features: Backs Onto Lake, Beach Access, Boating, Lake Privileges, Private Fishing, Lake Access Property
Lot
- Size: 8,572 Square Feet
- Features: Cul-De-Sac, Near Golf Course, Landscaped, Park/Reserve, Playground Nearby, Private, Near Public Transit, Schools, Shopping Nearby, Golf Nearby, Public Transportation
Details
- Other equipment: Projector
Construction
Type & style
- Home type: SingleFamily
- Property subtype: Single Family Residence
Materials
- Foundation: Concrete Perimeter
- Roof: Asphalt
Condition
- Year built: 2003
Community & HOA
Community
- Features: Ceiling 9 ft., Front Porch, Hot Water Natural Gas, Lake Privileges, No Animal Home, No Smoking Home
- Security: Security System, Smoke Detector(s), Detectors Smoke
HOA
- Services included: Amenities w/HOA, Lake Access, Recreation Facility
Location
- Region: Edmonton
Financial & listing details
- Price per square foot: C$413/sqft
- Date on market: 9/1/2026
- Ownership: Private
Price history
Price history is unavailable.
Public tax history
Tax history is unavailable.
Climate risks
Neighborhood: Ellerslie
Nearby schools
GreatSchools rating
No schools nearby
We couldn't find any schools near this home.
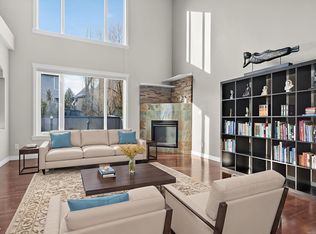
- C$2,545,0004 bd5 ba3.4k sqft9003 16th Ave SW, Edmonton, AB T6X1B2For Sale

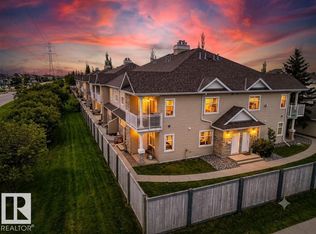
- C$634,9004 bd4 ba2.4k sqft613 Stewart Cres SW, Edmonton, AB T6X1B5For Sale
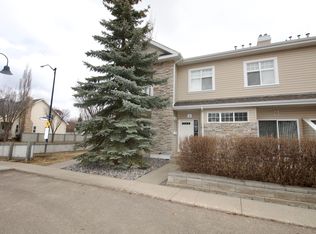
- C$212,5002 bd1 ba918 sqft1179 Summerside Dr SW #34, Edmonton, AB T6X1K1For Sale
- C$--2 bd1 ba1.1k sqft1179 Summerside Dr SW #4, Edmonton, AB T6X1K1Off Market
Similar homes
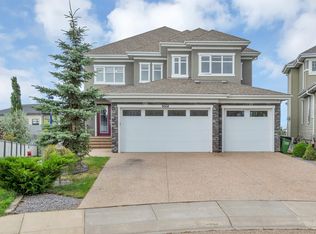
- C$1,299,0007 bd7 ba3.6k sqft9054 24th Ave SW, Edmonton, AB T6X 2C4For Sale
 MLS ID #E4508543, Ramandeep S Thind, Century 21 All Stars Realty Ltd. RAE
 - C$1,349,0005 bd5 ba3.3k sqft417 Caldwell Pl NW, Edmonton, AB T6M 2X3For Sale
 MLS ID #E4506235, Cecile J Dumoulin, RE/MAX Excellence. RAE
 - C$899,9006 bd4 ba3k sqft2433 Ashcraft Cres SW, Edmonton, AB T6W 2M9For Sale
 MLS ID #E4513364, Darcy L Joubert, Royal LePage Noralta Real Estate. RAE
 - C$1,350,0006 bd5 ba3.8k sqft110 Weaver Dr NW, Edmonton, AB T6M 2J3For Sale
 MLS ID #E4505457, Jerry Zhang, Century 21 All Stars Realty Ltd. RAE
