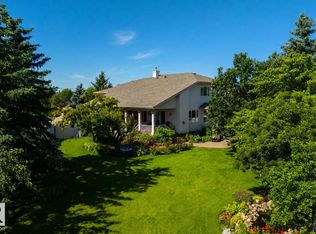
Welcome to this well maintained bungalow, perfectly situated and backing onto a scenic walkway and picturesque ravine. This home offers privacy, tranquility and wonderful views. The beautifully landscaped backyard is a true retreat, providing the perfect setting for relaxing, family BBQ or just to enjoy the natural surroundings. Inside, pride of ownership is evident throughout. Elegant formal living and dining room, ideal for hosting family and friends. Bright and Spacious kitchen and family room with a gas fireplace and large windows showcasing the stunning yard and ravine views. Main floor offers a den and 2 bedrooms. You will love the upper level loft area with amazing views! Fully finished basement with forced walk out provides additional living space, complete with 2 bedrooms, large laundry and storage, cold room, family room and games room, ideal for entertaining, hobbies or a growing family. Don't miss seeing this beautifully cared for bungalow. Ready to call home!!
For sale
C$1,149,800
337 Twin Brooks Dr NW, Edmonton, AB T6J 6S5
4beds
3,033sqft
Single Family Residence
Built in 1990
-- sqft lot
$-- Zestimate®
C$379/sqft
C$-- HOA
What's special
Wonderful viewsBeautifully landscaped backyardGas fireplaceAdditional living spaceLarge laundry and storageCold room
- 30 days |
- 20 |
- 0 |
Zillow last checked:
Listing updated:
Listed by:
Alan H Gee,
RE/MAX Excellence,
Tracy L Sestito,
RE/MAX Excellence
Source: RAE,MLS®#: E4499242
Facts & features
Interior
Bedrooms & bathrooms
- Bedrooms: 4
- Bathrooms: 3
- Full bathrooms: 3
Primary bedroom
- Level: Main
Family room
- Level: Main
- Area: 265.36
- Dimensions: 21.4 x 12.4
Heating
- Forced Air-2, Natural Gas
Cooling
- Air Conditioning-Central
Appliances
- Included: Dishwasher-Built-In, Dryer, Exhaust Fan, Oven-Built-In, Refrigerator, Electric Cooktop, Washer
Features
- Sunroom
- Flooring: Ceramic Tile, Hardwood, Laminate Flooring
- Windows: Window Coverings
- Basement: Full, Finished, Walkout Basement, Walkout Basement
- Fireplace features: Gas
Interior area
- Total structure area: 3,033
- Total interior livable area: 3,033 sqft
Property
Parking
- Total spaces: 2
- Parking features: Double Garage Attached, Garage Control, Garage Opener
- Attached garage spaces: 2
Features
- Levels: 3
- Patio & porch: Deck
- Exterior features: Landscaped, Playground Nearby
- Fencing: Fenced
- Has view: Yes
- View description: Ravine View
- Has water view: Yes
- Water view: Ravine View
Lot
- Features: Landscaped, Park/Reserve, Playground Nearby, Schools, Shopping Nearby, Sprinkler Sys-Underground
Construction
Type & style
- Home type: SingleFamily
- Architectural style: Bungalow
- Property subtype: Single Family Residence
Materials
- Foundation: Concrete Perimeter
- Roof: Asphalt
Condition
- Year built: 1990
Community & HOA
Community
- Features: Deck, Sprinkler Sys-Underground, Sunroom, Walkout Basement
- Security: Smoke Detector(s), Detectors Smoke
Location
- Region: Edmonton
Financial & listing details
- Price per square foot: C$379/sqft
- Date on market: 7/16/2026
- Ownership: Private
Price history
Price history is unavailable.
Public tax history
Tax history is unavailable.
Climate risks
Neighborhood: Kaskitayo
Nearby schools
GreatSchools rating
No schools nearby
We couldn't find any schools near this home.
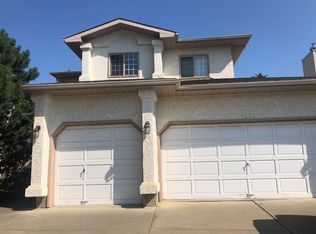
- C$--4 bd3 ba2k sqft11236 12th Ave NW, Edmonton, AB T6J6S4Off Market
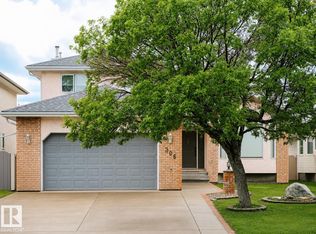
- C$698,0005 bd4 ba2.5k sqft306 Twin Brooks Dr NW, Edmonton, AB T6J6S4For Sale
- C$444,9003 bd3 ba1.2k sqft11249 12th Ave NW #10, Edmonton, AB T6J6V6For Sale

- C$875,0003 bd3 ba2.1k sqft433 Twin Brooks Cres NW, Edmonton, AB T6J6W7For Sale
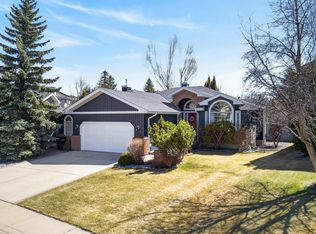
- C$2,9975 bd4 ba2k sqft1108 112th St NW, Edmonton, AB T6J6S1For Rent
- C$1,170,0006 bd3 ba2.2k sqft11412 12th Ave NW, Edmonton, AB T6J6W8For Sale
- C$--3 bd1 ba1k sqft1186 Saddleback Rd NW, Edmonton, AB T6J4Z4Off Market
- C$--2 bd1 ba890 sqft1876 111a St NW, Edmonton, AB T6J4T7Off Market
Similar homes
- C$1,140,0004 bd5 ba2.8k sqft2489 Martell Cres NW, Edmonton, AB T6R 0M7For Sale
 MLS ID #E4502369, Leanna D Martens, Logic Realty. RAE
 - C$1,150,0005 bd4 ba2.2k sqft9107 118th St NW, Edmonton, AB T6G 1T6For Sale
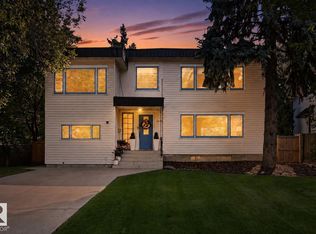 MLS ID #E4503008, Michael A Pavone, RE/MAX Elite. RAE
 - C$899,9006 bd4 ba2.7k sqft11304 9th Ave NW, Edmonton, AB T6J 6W4For Sale
 MLS ID #E4486964, Shauna S Ylagan, Lange Realty Ltd. RAE
 - C$1,073,8004 bd4 ba2.8k sqft680 Todd Lndg NW, Edmonton, AB T6R 3N1For Sale
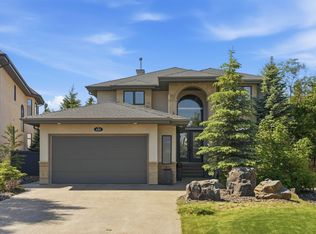 MLS ID #E4499272, Alan H Gee, RE/MAX Excellence. RAE
 - C$1,199,0005 bd4 ba1.8k sqft50242 Range Road 244a #1150, Leduc County, AB T4X 0P4For SaleMLS ID #E4503289, Gurjeet Singh, Real Broker. RAE
- C$1,089,5005 bd7 ba3.3k sqft831 Hollands Lndg NW, Edmonton, AB T6R 3S9For SaleMLS ID #E4499255, Alan H Gee, RE/MAX Excellence. RAE
- C$1,199,9007 bd7 ba3.8k sqft926 Hollingsworth Bnd NW, Edmonton, AB T6R 3L3For SaleMLS ID #E4501165, Adam J Benke, Real Broker. RAE
- C$1,125,0004 bd3 ba2.9k sqft51528 Range Rd #262-37, Rural Parkland County, AB T6Y 1C1For SaleMLS ID #E4498142, Sukhpal Brar, Sterling Real Estate. RAE
- C$718,9004 bd4 ba2.3k sqft11503 15th Ave NW, Edmonton, AB T6J 7B8For SaleMLS ID #E4502681, Jolyn Hall, Schmidt Realty Group Inc. RAE
- C$1,159,0007 bd4 ba3.1k sqft50202 Range Road 244a #50, Leduc County, AB T4X 0P4For SaleMLS ID #E4501897, Rocky Rajewal, MaxWell Polaris. RAE
- C$1,095,0005 bd5 ba3k sqft23109 Township Rd #514-458, Strathcona County, AB T8B 1K9For SaleMLS ID #E4501540, Sukhpal Brar, Sterling Real Estate. RAE
- C$579,9004 bd3 ba2k sqft11023 11a Ave NW, Edmonton, AB T6J 6M6For SaleMLS ID #E4495641, Henry Han, Century 21 Masters. RAE
- C$898,0005 bd4 ba3.2k sqft703 107a St SW, Edmonton, AB T6W 1G4For SaleMLS ID #E4491532, Marcel E Tessier, RE/MAX Elite. RAE
- C$864,0004 bd3 ba1.8k sqft1213 Cunningham Dr SW, Edmonton, AB T6W 0R5For SaleMLS ID #E4503030, Aman K Rana, Exp Realty. RAE
- C$1,180,0006 bd4 ba3.6k sqft303 Westridge Rd NW, Edmonton, AB T5T 1C4For SaleMLS ID #E4489945, Mark Wang, Homecare Realty Ltd. RAE
- C$670,0004 bd3 ba2.7k sqft979 Hollingsworth Bnd NW, Edmonton, AB T6R 3G7For SaleMLS ID #E4502916, Craig E Finnman, Royal LePage Prestige Realty. RAE
- C$849,9003 bd3 ba2.8k sqft20515 5th Ave SW, Edmonton, AB T6M 2P4For SaleMLS ID #E4494870, Harmony Lamoureux, RE/MAX Excellence. RAE
- C$888,8883 bd3 ba2.2k sqft777 Butterworth Dr NW, Edmonton, AB T6R 2P6For SaleMLS ID #E4499220, Alan H Gee, RE/MAX Excellence. RAE
- C$739,9005 bd4 ba2.4k sqft11233 34a Ave NW, Edmonton, AB T6J 3M4For SaleMLS ID #E4500271, Clara Olafson, REMAX River City. RAE
- C$---- bd-- ba-- sqft182 Willow Way NW, Edmonton, AB T5T 1C8Off Market
