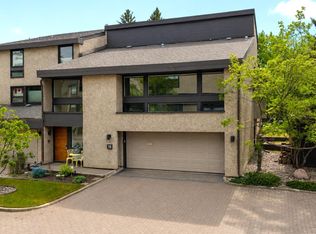
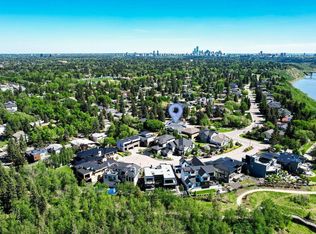
Space, comfort, and timeless charm come together in this lovingly maintained home offering 2,600 sq. ft. of living space. Two spacious living rooms on the main floor flow into the kitchen and dining area, creating the perfect layout for entertaining and everyday family life. Rich acacia hardwood spans the main and upper levels, while all bathrooms were renovated in 2025. Upstairs offers four generous bedrooms, including an oversized primary suite with an Spa like ensuite. The finished basement features Spill Guard underlay for added peace of mind. Enjoy a private, landscaped backyard with no rear neighbours, a large deck, gazebo, fire pit, hot tub, mature cherry, plum and apple trees, plus raspberries. Additional updates include newer windows, hot water tank, two A/C units, an attached double garage, and storage shed. Exceptional family living in a fantastic location!
For sale
C$849,900
182 Willow Way NW, Edmonton, AB T5T 1C8
4beds
2,595sqft
Single Family Residence
Built in 1977
8,710 Square Feet Lot
$-- Zestimate®
C$327/sqft
C$-- HOA
What's special
Four generous bedroomsFinished basementLarge deckFire pitHot tubNewer windowsAttached double garage
- 2 hours |
- 6 |
- 1 |
Zillow last checked:
Listing updated:
Listed by:
Marc S Wener,
RE/MAX Excellence
Source: RAE,MLS®#: E4502137
Facts & features
Interior
Bedrooms & bathrooms
- Bedrooms: 4
- Bathrooms: 3
- Full bathrooms: 2
- 1/2 bathrooms: 1
Primary bedroom
- Level: Upper
Family room
- Level: Main
- Area: 230.86
- Dimensions: 11.9 x 19.4
Heating
- Forced Air-2, Natural Gas
Cooling
- Air Conditioner
Appliances
- Included: Dryer, Microwave, Refrigerator, Electric Stove, Washer, Second Dishwasher
Features
- Flooring: Carpet, Ceramic Tile, Hardwood
- Windows: Window Coverings
- Basement: Full, Finished
Interior area
- Total structure area: 2,595
- Total interior livable area: 2,595 sqft
Property
Parking
- Total spaces: 2
- Parking features: Double Garage Attached
- Attached garage spaces: 2
Features
- Levels: 2 Storey,3
- Patio & porch: Deck
- Exterior features: Landscaped, Playground Nearby
- Spa features: Community, Hot Tub
- Fencing: Fenced
Lot
- Size: 8,710 Square Feet
- Features: Cul-De-Sac, Landscaped, Playground Nearby, Near Public Transit, Schools, Shopping Nearby, Public Transportation
Details
- Additional structures: Storage Shed
Construction
Type & style
- Home type: SingleFamily
- Property subtype: Single Family Residence
Materials
- Foundation: Concrete Perimeter
- Roof: Asphalt
Condition
- Year built: 1977
Community & HOA
Community
- Features: Deck, Tennis Court(s), Tennis Courts
Location
- Region: Edmonton
Financial & listing details
- Price per square foot: C$327/sqft
- Date on market: 8/5/2026
- Ownership: Private
Marc S Wener
Marc S Wener
By pressing Contact Agent, you agree that the real estate professional identified above may call/text you about your search, which may involve use of automated means and pre-recorded/artificial voices. You don't need to consent as a condition of buying any property, goods, or services. Message/data rates may apply. You also agree to our Terms of Use. Zillow does not endorse any real estate professionals. We may share information about your recent and future site activity with your agent to help them understand what you're looking for in a home.
Price history
Price history is unavailable.
Public tax history
Tax history is unavailable.
Climate risks
Neighborhood: West Jasper Place
Nearby schools
GreatSchools rating
No schools nearby
We couldn't find any schools near this home.
- C$477,5003 bd3 ba2.2k sqft139 Wolf Willow Cres NW, Edmonton, AB T5T1T1For Sale

- C$824,9003 bd4 ba2.4k sqft76 Willow Way NW, Edmonton, AB T5T1C8For Sale
- C$999,9004 bd4 ba2.3k sqft206 Wolf Willow Cres NW, Edmonton, AB T5T1T2For Sale

- C$1,999,8884 bd5 ba3.8k sqft7216 156th St, Edmonton, AB T5R4K8For Sale
- C$549,9003 bd3 ba1.3k sqft7712 159th St NW, Edmonton, AB T5R2C8For Sale
- C$719,9005 bd3 ba2k sqft38 W Point Wynd NW, Edmonton, AB T5T5N5For Sale
- C$--2 bd2 ba1.2k sqft107 Hillcrest Pl SW #2B-1BA-1218SQFT, Edmonton, AB T5R5X6Off Market
- C$--2 bd1 ba1.2k sqft107 Hillcrest Pl SW #BUNGALOW, Edmonton, AB T5R5X6Off Market
Similar homes
- C$999,9004 bd4 ba2.3k sqft206 Wolf Willow Cres NW, Edmonton, AB T5T 1T2For SaleMLS ID #E4502139, Marc S Wener, RE/MAX Excellence. RAE
- C$779,0004 bd3 ba2.3k sqft14703 58th Ave NW, Edmonton, AB T6H 4T3For Sale
 MLS ID #E4498109, Sandeep Sran, Exp Realty. RAE
 - C$999,9004 bd3 ba1.6k sqft13615 Buena Vista Rd NW, Edmonton, AB T5R 5R5For Sale
 MLS ID #E4502121, Kerri-lyn A Holland, REMAX River City. RAE
 - C$859,9985 bd4 ba2.7k sqft168 Weaver Dr NW, Edmonton, AB T6M 2K3For Sale
 MLS ID #E4500677, Leanne M Leuschen, Liv Real Estate. RAE
 - C$875,0004 bd3 ba1.8k sqft471 Ronning St NW, Edmonton, AB T6R 1Z2For SaleMLS ID #E4494461, Bonni R Pinder, REMAX River City. RAE
- C$850,0005 bd2 ba1.7k sqft7816 142nd St NW, Edmonton, AB T5R 0L8For SaleMLS ID #E4496736, Aidan Woodfine, Exp Realty. RAE
- C$789,0004 bd4 ba2.2k sqft716 Hendra Cres NW, Edmonton, AB T6R 1S6For SaleMLS ID #E4500066, Ed J Michaels, MaxWell Devonshire Realty. RAE
- C$699,0003 bd3 ba2k sqft10519 140th St NW, Edmonton, AB T5N 2M1For SaleMLS ID #E4501896, Clare Packer, RE/MAX Excellence. RAE
- C$849,9003 bd3 ba2.8k sqft20515 5th Ave SW, Edmonton, AB T6M 2P4For SaleMLS ID #E4494870, Harmony Lamoureux, RE/MAX Excellence. RAE
- C$729,9004 bd3 ba2k sqft12636 52nd Ave NW, Edmonton, AB T6H 0P7For SaleMLS ID #E4501040, Trina P Hodges, RE/MAX Excellence. RAE
- C$798,8005 bd4 ba2.1k sqft342 Oconnor Close, Edmonton, AB T6RFor SaleMLS ID #E4501357, Fan Yang, Mozaic Realty Group. RAE
- C$685,0003 bd3 ba1.3k sqft5708 144th St NW, Edmonton, AB T6H 4H4For SaleMLS ID #E4501986, Luke R Ruttle, The Good Real Estate Company. RAE
- C$805,0005 bd3 ba2.4k sqft14640 88th Ave NW, Edmonton, AB T5R 4J8For SaleMLS ID #E4496000, Elise M Pallard, Blackmore Real Estate. RAE
- C$699,0004 bd3 ba1.8k sqft9036 145th St NW, Edmonton, AB T5R 0V2For SaleMLS ID #E4501417, Amanda Olivari, REMAX River City. RAE
- C$785,0004 bd3 ba1.3k sqft9015 148th St NW, Edmonton, AB T5R 1A2For SaleMLS ID #E4498357, Brydon Edwards, Liv Real Estate. RAE
- C$850,0005 bd3 ba2.3k sqft11108 64th St NW, Edmonton, AB T5W 4H1For SaleMLS ID #E4500574, David M Ozubko, Real Broker. RAE
- C$699,9005 bd4 ba2.1k sqft10619 35th Ave NW, Edmonton, AB T6J 2V8For SaleMLS ID #E4501411, Nataliia D'Amour, Century 21 Quantum Realty. RAE
- C$815,0004 bd3 ba1.8k sqft8704 165th Ave NW, Edmonton, AB T5Z 3W9For SaleMLS ID #E4501435, Sherelle Murray, The Good Real Estate Company. RAE
- C$909,0005 bd3 ba1.5k sqft8212 148th St NW, Edmonton, AB T5R 0Z4For SaleMLS ID #E4497484, Stevie Lowe, Real Broker. RAE
- C$525,0004 bd3 ba2k sqft6212 179th St NW, Edmonton, AB T5T 4E4For SaleMLS ID #E4501186, Constance Braun, Schmidt Realty Group Inc. RAE
