Welcome to Westridge! This beautifully appointed 2,263 sq ft home offers 3 bedrooms and 2.5 baths, backing directly onto the green belt that leads to the ravine. The living room's west-facing windows, hardwood, and gas fireplace create an inviting ambiance with sunset light pouring in. The updated kitchen impresses with ample counter space, quality appliances, and a free-standing range. Open dining and living areas flow seamlessly to the west-facing deck, ideal for entertaining. Retreat to the luxurious primary, where a second gas fireplace, reading nook, walk-in closet, and ensuite await. 2 more bedrooms offer ample room for family or guests, one featuring its own balcony. Upstairs, a vaulted loft with wet bar opens to another balcony! Downstairs, a finished rec room and sauna invite you to unwind year-round. Your attached garage features a brand-new heater. Steps from picturesque trails, with the ravine right out your back door.
For sale
C$477,500
139 Wolf Willow Cres NW, Edmonton, AB T5T 1T1
3beds
2,263sqft
Townhouse
Built in 1978
-- sqft lot
$-- Zestimate®
C$211/sqft
C$-- HOA
What's special
Gas fireplaceUpdated kitchenAmple counter spaceQuality appliancesFree-standing rangeReading nookWalk-in closet
- 95 days |
- 74 |
- 5 |
Zillow last checked:
Listing updated:
Listed by:
Chris Squires,
Realty Unleashed Inc,
Jen A Armstrong,
Realty Unleashed Inc
Source: RAE,MLS®#: E4484945
Facts & features
Interior
Bedrooms & bathrooms
- Bedrooms: 3
- Bathrooms: 3
- Full bathrooms: 2
- 1/2 bathrooms: 1
Primary bedroom
- Level: Upper
Family room
- Level: Upper
- Area: 466.32
- Dimensions: 23.2 x 20.1
Heating
- Forced Air-1, Natural Gas
Appliances
- Included: Dishwasher-Built-In, Dryer, Microwave Hood Fan, Refrigerator, Electric Stove, Washer
Features
- Flooring: Carpet, Hardwood
- Windows: Window Coverings
- Basement: Full, Finished
- Fireplace features: Gas
Interior area
- Total structure area: 2,263
- Total interior livable area: 2,263 sqft
Property
Parking
- Total spaces: 2
- Parking features: Double Garage Attached, Garage Control, Garage Opener
- Attached garage spaces: 2
Features
- Levels: 3 Storey,4
- Patio & porch: Deck
Lot
- Features: Near Golf Course, Near Public Transit, Schools, Shopping Nearby, Ski Hill Nearby, Golf Nearby, Public Transportation
Construction
Type & style
- Home type: Townhouse
- Property subtype: Townhouse
Materials
- Foundation: Concrete Perimeter
- Roof: Cedar Shakes
Condition
- Year built: 1978
Community & HOA
Community
- Features: Deck
HOA
- Has HOA: Yes
- Services included: Exterior Maintenance, Insur. for Common Areas, Landscape/Snow Removal, Reserve Fund Contribution, Utilities Common Areas
Location
- Region: Edmonton
Financial & listing details
- Price per square foot: C$211/sqft
- Date on market: 4/30/2026
- Ownership: Private
Chris Squires
Chris Squires
By pressing Contact Agent, you agree that the real estate professional identified above may call/text you about your search, which may involve use of automated means and pre-recorded/artificial voices. You don't need to consent as a condition of buying any property, goods, or services. Message/data rates may apply. You also agree to our Terms of Use. Zillow does not endorse any real estate professionals. We may share information about your recent and future site activity with your agent to help them understand what you're looking for in a home.
Price history
Price history is unavailable.
Public tax history
Tax history is unavailable.
Climate risks
Neighborhood: West Jasper Place
Nearby schools
GreatSchools rating
No schools nearby
We couldn't find any schools near this home.
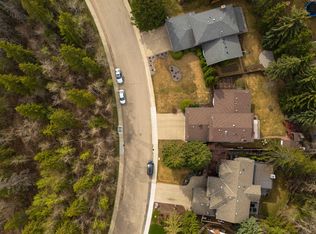
- C$1,075,0004 bd4 ba2.3k sqft206 Wolf Willow Cres NW, Edmonton, AB T5T1T2For Sale
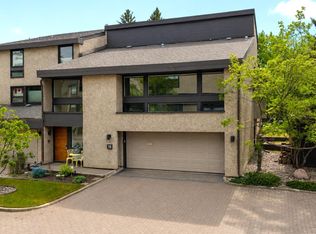
- C$824,9003 bd4 ba2.4k sqft76 Willow Way NW, Edmonton, AB T5T1C8For Sale
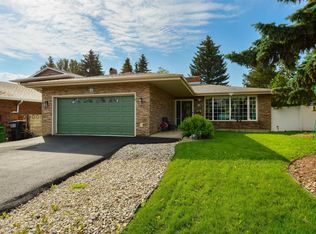
- C$799,9004 bd3 ba1.7k sqft94 Wolf Cres NW, Edmonton, AB T5T1E2For Sale
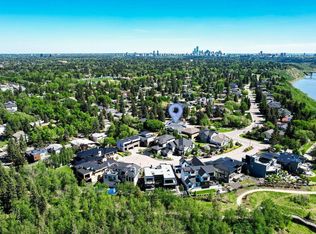
- C$1,999,8884 bd5 ba3.8k sqft7216 156th St, Edmonton, AB T5R4K8For Sale
- C$1,399,0005 bd5 ba2.6k sqft7305A 155th St NW, Edmonton, AB T5R1W2For Sale
- C$595,0005,848.027 Square Feet15414 Rio Terrace Dr NW, Edmonton, AB T5R5M8Lot/Land
- C$--5 bd5 ba3.7k sqft15413 Rio Terrace Dr NW, Edmonton, AB T5R3L1Off Market
- C$549,9003 bd3 ba1.3k sqft7712 159th St NW, Edmonton, AB T5R2C8For Sale
Similar homes
- C$390,0003 bd3 ba1.3k sqftHearthstone, Edmonton, AB T6H 5E5For Sale
 MLS ID #E4500983, Ricky D Hill, RE/MAX Elite. RAE
 - C$549,9003 bd3 ba1.3k sqft7712 159th St NW, Edmonton, AB T5R 2C8For Sale
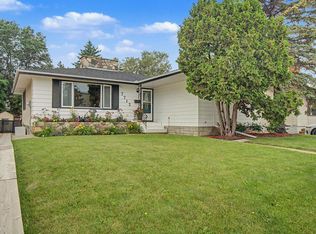 MLS ID #E4500243, Diane L Thomas, RE/MAX Excellence. RAE
 - C$480,0004 bd3 ba1.2k sqft7503 190th St NW, Edmonton, AB T5T 5H6For Sale
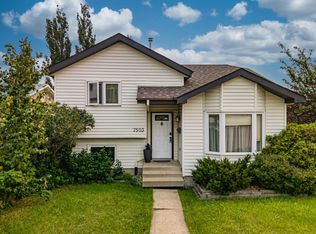 MLS ID #E4501068, Nataliia D'Amour, Century 21 Quantum Realty. RAE
 - C$479,9003 bd3 ba1.3k sqft1524 Breckenridge Clos NW, Edmonton, AB T5T 6R7For Sale
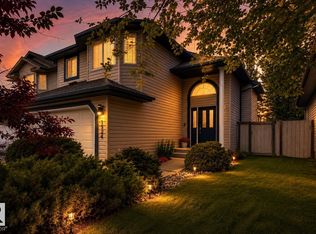 MLS ID #E4500934, Justin E Lafavor, MaxWell Challenge Realty. RAE
 - C$458,9004 bd3 ba1.5k sqft18416 90th Ave NW, Edmonton, AB T5T 1N7For SaleMLS ID #E4500528, Jill Micklich, Rimrock Real Estate. RAE
- C$494,9003 bd4 ba1.4k sqft1211 Henwood Pl NW, Edmonton, AB T6R 2X4For SaleMLS ID #E4500244, Marc S Wener, RE/MAX Excellence. RAE
- C$509,9005 bd3 ba1.1k sqft18509 92a Ave NW, Edmonton, AB T5T 1P5For SaleMLS ID #E4498022, James Tesoro, RE/MAX Excellence. RAE
- C$487,8004 bd3 ba1.2k sqft18627 62a Ave NW, Edmonton, AB T5T 2T4For SaleMLS ID #E4489440, Mani Bagga, Royal Lepage Magna. RAE
- C$549,9004 bd2 ba1.7k sqft7707 156th St NW, Edmonton, AB T5R 1X6For SaleMLS ID #E4496003, Felicia A Dean, RE/MAX Excellence. RAE
- C$574,9005 bd3 ba1.6k sqft31 Gariepy Cres NW, Edmonton, AB T6M 1B5For SaleMLS ID #E4500061, Lacey J Hewitt, Royal Lepage Arteam Realty. RAE
- C$469,5316 bd3 ba1.2k sqft11432 87th St NW, Edmonton, AB T5B 3M1For SaleMLS ID #E4501346, Samuel Ireland, REMAX River City. RAE
- C$499,9002 bd3 ba1.1k sqft18939 78th Ave NW, Edmonton, AB T5T 5H8For SaleMLS ID #E4490717, Thomas G Harrington, Black Sheep Realty. RAE
- C$499,8004 bd4 ba1.8k sqft15733 106th St NW, Edmonton, AB T5X 5B5For SaleMLS ID #E4500499, Jay J Tomlinson, RE/MAX Elite. RAE
- C$469,0003 bd2 ba1.7k sqft2832 35th St NW, Edmonton, AB T6L 3Y4For SaleMLS ID #E4493822, Karandeep Judge, Exp Realty. RAE
- C$477,5003 bd4 ba1.7k sqft2326 74th St SW, Edmonton, AB T6X 0V5For SaleMLS ID #E4498124, Lisa Kerr, Liv Real Estate. RAE
- C$499,9005 bd3 ba1.7k sqft1048 105th St NW, Edmonton, AB T6J 6G5For SaleMLS ID #E4497041, Kimberly M LeClair, REMAX River City. RAE
- C$459,9004 bd3 ba1.2k sqft2428 142nd Ave NW, Edmonton, AB T5Y 1R2For SaleMLS ID #E4501252, Alma Hadzic, MaxWell Polaris. RAE
- C$469,9006 bd3 ba1.2k sqft34 Stirling Rd NW, Edmonton, AB T5X 4C3For SaleMLS ID #E4500278, Zak B Mimouni, Exp Realty. RAE
- C$511,7865 bd3 ba1.3k sqft2437 89th St NW, Edmonton, AB T6K 2Y8For SaleMLS ID #E4498655, . Palwinder Singh, Venus Realty. RAE
- C$480,0004 bd2 ba1.1k sqft9835 74th St, Edmonton, AB T6A 2X6For SaleMLS ID #E4494585, Amanda Annetts, The Good Real Estate Company. RAE
