FIRST TIME ON THE MARKET! Pride of ownership shines throughout this meticulously maintained & tastefully RENOVATED 4 bedroom, 2.5 bathroom bi-level offering nearly 2400 sqft. of developed living space. The bright main floor greets you with 3 spacious bedrooms, 4 piece bath, & an inviting living and dining area. The stunning BRAND NEW KITCHEN showcases sleek S/S appliances, modern finishes w/ ample cabinetry & counter space, a chefs dream! The lower level -with its own separate entrance- boats a spacious family room with a cozy fireplace, 4th bedroom, 3-piece bath, cold room & a dedicated laundry room w/ additional storage. Situated on a beautifully landscaped CORNER LOT with mature trees providing privacy & a serene setting while the OVERSIZED double attached garage offers convenience & storage. Extensively upgraded with NEW windows (2022), NEWER shingles (2021), eavestroughs/downspouts, furnace & A/C (2021), exterior and interior paint (2022), entry & storm doors (2022), the list goes on.. 10/10!
For sale
C$459,900
2428 142nd Ave NW, Edmonton, AB T5Y 1R2
4beds
1,248sqft
Single Family Residence
Built in 1979
5,787 Square Feet Lot
$-- Zestimate®
C$368/sqft
C$-- HOA
What's special
Bright main floorStunning brand new kitchenCold roomBeautifully landscaped corner lot
- 1 day |
- 29 |
- 1 |
Zillow last checked:
Listing updated:
Listed by:
Alma Hadzic,
MaxWell Polaris
Source: RAE,MLS®#: E4501252
Facts & features
Interior
Bedrooms & bathrooms
- Bedrooms: 4
- Bathrooms: 3
- Full bathrooms: 2
- 1/2 bathrooms: 1
Primary bedroom
- Level: Main
Family room
- Level: Basement
- Area: 581.7
- Dimensions: 21 x 27.7
Heating
- Forced Air-1, Natural Gas
Cooling
- Air Conditioner, Air Conditioning-Central
Appliances
- Included: Dishwasher-Built-In, Dryer, Microwave Hood Fan, Refrigerator, Electric Stove, Washer
Features
- Flooring: Ceramic Tile, Hardwood, Parquet
- Windows: Curtains and Blinds
- Basement: Full, Finished
- Fireplace features: Wood Burning
Interior area
- Total structure area: 1,248
- Total interior livable area: 1,248 sqft
Property
Parking
- Total spaces: 2
- Parking features: Double Garage Attached, Oversized, Parking-Extra, Garage Control, Garage Opener
- Attached garage spaces: 2
Features
- Levels: Bi-Level,2
- Patio & porch: Deck
- Exterior features: Landscaped, Playground Nearby
- Pool features: Community, Public Swimming Pool
- Fencing: Fenced
Lot
- Size: 5,787 Square Feet
- Features: Corner Lot, Near Golf Course, Landscaped, Park/Reserve, Picnic Area, Playground Nearby, Near Public Transit, Schools, Shopping Nearby, See Remarks, Golf Nearby, Public Transportation
- Residential vegetation: Fruit Trees/Shrubs
Construction
Type & style
- Home type: SingleFamily
- Property subtype: Single Family Residence
Materials
- Foundation: Concrete Perimeter
- Roof: Asphalt
Condition
- Year built: 1979
Community & HOA
Community
- Features: Deck, See Remarks
- Security: Smoke Detector(s), Detectors Smoke
Location
- Region: Edmonton
Financial & listing details
- Price per square foot: C$368/sqft
- Date on market: 7/29/2026
- Ownership: Estate Trust,Private,Probate
Alma Hadzic
Alma Hadzic
By pressing Contact Agent, you agree that the real estate professional identified above may call/text you about your search, which may involve use of automated means and pre-recorded/artificial voices. You don't need to consent as a condition of buying any property, goods, or services. Message/data rates may apply. You also agree to our Terms of Use. Zillow does not endorse any real estate professionals. We may share information about your recent and future site activity with your agent to help them understand what you're looking for in a home.
Price history
Price history is unavailable.
Public tax history
Tax history is unavailable.
Climate risks
Neighborhood: Claireview
Nearby schools
GreatSchools rating
No schools nearby
We couldn't find any schools near this home.
- C$215,0003 bd2 ba758 sqft14141 26th St NW, Edmonton, AB T5Y1S2For Sale

- C$95,0001 bd1 ba675 sqft14004 26th St NW #305, Edmonton, AB T5Y1Y4For Sale
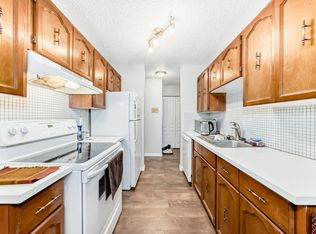
- C$87,0001 bd1 ba669 sqft14004 26th St NW #310, Edmonton, AB T5Y1Y4For Sale

- C$--3 bd1 ba-- sqft14004 26th St NW #309, Edmonton, AB T5Y1Y4Off Market
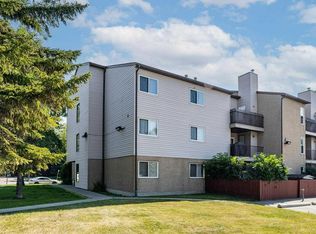
- C$289,9004 bd2 ba1.1k sqft14121 23rd St NW, Edmonton, AB T5Y1P9For Sale
- C$399,9004 bd2 ba931 sqft14240 23rd St NW, Edmonton, AB T5Y1E8For Sale
- C$370,0004 bd3 ba1.1k sqft14125 30th St NW, Edmonton, AB T5Y1M6For Sale
- C$249,0003 bd2 ba890 sqft14329 23rd St NW, Edmonton, AB T5Y1N1For Sale
Similar homes
- C$449,8004 bd3 ba1.1k sqft3729 131a Ave NW, Edmonton, AB T5A 4Y8For Sale
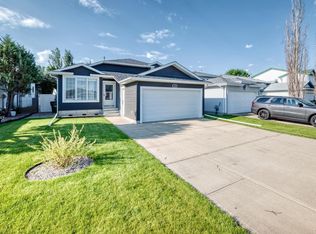 MLS ID #E4501329, Tammy A Booth, 2% Realty. RAE
 - C$379,9004 bd2 ba1.1k sqft14228 22nd St NW, Edmonton, AB T5Y 1E5For Sale
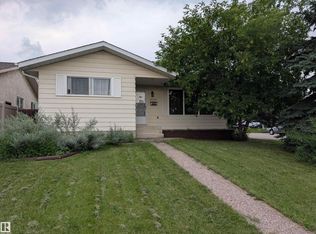 MLS ID #E4501147, Mark Pelletier, Century 21 Reward Realty. RAE
 - C$419,9004 bd3 ba1.3k sqft13524 26th St NW, Edmonton, AB T5A 3W1For Sale
 MLS ID #E4499967, Simraj Bains, Royal Lepage Arteam Realty. RAE
 - C$399,9004 bd2 ba931 sqft14240 23rd St NW, Edmonton, AB T5Y 1E8For Sale
 MLS ID #E4498249, Ruben D Molina Torres, Sterling Real Estate. RAE
 - C$419,9004 bd3 ba1k sqft3332 138th Ave NW, Edmonton, AB T5Y 1M4For SaleMLS ID #E4496506, Jessica N Savoie, 2% Realty. RAE
- C$375,0004 bd3 ba1.2k sqft611 Kirkness Rd NW, Edmonton, AB T5Y 2L5For SaleMLS ID #E4500116, Moe Ismael, Exp Realty. RAE
- C$520,0007 bd3 ba1.5k sqft13911 23rd St NW, Edmonton, AB T5Y 1K2For SaleMLS ID #E4487819, Wendy M Lam, RE/MAX Elite. RAE
- C$469,9004 bd4 ba1.4k sqft4317 152nd Ave NW, Edmonton, AB T5Y 3C4For SaleMLS ID #E4499563, Nadir Yegani, Century 21 Leading. RAE
- C$479,9006 bd4 ba1.5k sqft14707 33rd St NW, Edmonton, AB T5Y 2C9For SaleMLS ID #E4494726, Tony C Osarenkhoe, Exp Realty. RAE
- C$519,9004 bd3 ba1.3k sqft4914 152a Ave NW, Edmonton, AB T5Y 3C1For SaleMLS ID #E4500687, Jaclyn Baillie, Century 21 Masters. RAE
- C$424,9003 bd3 ba1.1k sqft2116 152nd Ave NW, Edmonton, AB T5Y 2R6For SaleMLS ID #E4497031, Brooke A Sagert, Sarasota Realty. RAE
- C$409,9003 bd3 ba1.1k sqft13204 47th St NW, Edmonton, AB T5A 3P6For SaleMLS ID #E4500184, Craig E Finnman, Royal LePage Prestige Realty. RAE
- C$395,0004 bd2 ba1.1k sqft2216 134th Ave NW, Edmonton, AB T5A 4Y4For SaleMLS ID #E4498831, Jacquie C Smith, 2% Realty Pro. RAE
- C$415,0005 bd3 ba1.1k sqft13224 37th St NW, Edmonton, AB T5A 3G2For SaleMLS ID #E4497606, Charles Ojo, Royal LePage Premier Real Estate. RAE
- C$475,0004 bd4 ba1.3k sqft492 Ebbers Way NW, Edmonton, AB T5Y 3T7For SaleMLS ID #E4491063, Carlos Lunty, Exp Realty. RAE
- C$389,9004 bd2 ba861 sqft14210 22a St NW, Edmonton, AB T5Y 1E1For SaleMLS ID #E4496811, James R Statt, MaxWell Devonshire Realty. RAE
- C$435,0003 bd3 ba1.1k sqft3703 131st Ave NW, Edmonton, AB T5A 5A4For SaleMLS ID #E4498112, Erin Holowach, ComFree. RAE
- C$528,0004 bd3 ba1.4k sqft2915 151a Ave NW, Edmonton, AB T5Y 2Y5For SaleMLS ID #E4499168, Gurmeet Sandhu, Royal Lepage Arteam Realty. RAE
- C$479,9004 bd3 ba1.5k sqft3724 163rd Ave NW, Edmonton, AB T5Y 0H9For SaleMLS ID #E4498776, Monica M Arango, Rite Realty. RAE
- C$374,9004 bd3 ba1.2k sqft13050 32a St NW, Edmonton, AB T5A 3E5For SaleMLS ID #E4497779, Vincenzo C Fiacco, RE/MAX Excellence. RAE
