Welcome to 305, 14004 26 St NW. This bright and inviting top-floor unit is located in the well-maintained Tara Complex. The cozy condo features an open layout with laminate flooring, updated baseboards, fresh designer paint, and a stunning stone-faced fireplace that adds warmth and style. Enjoy the Primary bedroom and large walk in closet. The ensuite is conveniently located next to the master and offers a stacked, front loading washer and dryer. The east-facing balcony is perfect for enjoying your morning coffee or relaxing on summer evenings. Ideally located with public transit right outside the building, offering easy access to downtown, U of A, NAIT, and MacEwan University. Affordable, move-in ready, and a great opportunity for first-time buyers or investors—this unit is definitely worth a look. Don’t miss out on this great condo with plenty of storage, all appliances included, and plenty of visitor parking!
For sale
C$95,000
14004 26th St NW #305, Edmonton, AB T5Y 1Y4
1beds
675sqft
Apartment, Lowrise Apartment
Built in 1980
-- sqft lot
$-- Zestimate®
C$141/sqft
C$-- HOA
What's special
Open layoutLaminate flooringUpdated baseboardsFresh designer paintStunning stone-faced fireplacePrimary bedroomEast-facing balcony
- 90 days |
- 15 |
- 1 |
Zillow last checked:
Listing updated:
Listed by:
Drew A Carlson,
Exp Realty,
Stefanie F Carlson,
Exp Realty
Source: RAE,MLS®#: E4484562
Facts & features
Interior
Bedrooms & bathrooms
- Bedrooms: 1
- Bathrooms: 1
- Full bathrooms: 1
Primary bedroom
- Level: Main
Heating
- Forced Air-1, Natural Gas
Cooling
- Fan-Ceiling
Appliances
- Included: Dishwasher-Built-In, Dryer, Exhaust Fan, Refrigerator, Electric Stove, Washer
Features
- Storage
- Flooring: Laminate Flooring, Linoleum
- Windows: Window Coverings
- Basement: None, No Basement
- Fireplace features: Wood Burning
Interior area
- Total structure area: 675
- Total interior livable area: 675.55 sqft
Property
Parking
- Parking features: Stall, Guest, Parking-Visitor
Features
- Levels: Single Level Apartment,1
- Exterior features: Playground Nearby
Lot
- Features: Playground Nearby, Near Public Transit, Schools, Shopping Nearby, Public Transportation
Construction
Type & style
- Home type: Apartment
- Property subtype: Apartment, Lowrise Apartment
- Attached to another structure: Yes
Materials
- Foundation: Slab
- Roof: Asphalt
Condition
- Year built: 1980
Community & HOA
Community
- Features: Storage-In-Suite
- Security: Security Door
HOA
- Has HOA: Yes
- Services included: Exterior Maintenance, Insur. for Common Areas, Landscape/Snow Removal, Reserve Fund Contribution, Water/Sewer
Location
- Region: Edmonton
Financial & listing details
- Price per square foot: C$141/sqft
- Date on market: 4/28/2026
- Ownership: Private
Drew A Carlson
Drew A Carlson
By pressing Contact Agent, you agree that the real estate professional identified above may call/text you about your search, which may involve use of automated means and pre-recorded/artificial voices. You don't need to consent as a condition of buying any property, goods, or services. Message/data rates may apply. You also agree to our Terms of Use. Zillow does not endorse any real estate professionals. We may share information about your recent and future site activity with your agent to help them understand what you're looking for in a home.
Price history
Price history is unavailable.
Public tax history
Tax history is unavailable.
Climate risks
Neighborhood: Claireview
Nearby schools
GreatSchools rating
No schools nearby
We couldn't find any schools near this home.
- C$--3 bd1 ba-- sqft14004 26th St NW #309, Edmonton, AB T5Y1Y4Off Market
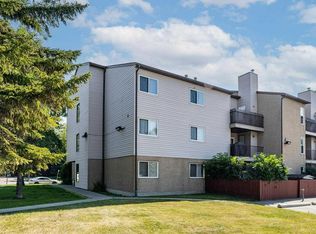
- C$215,0003 bd2 ba758 sqft14141 26th St NW, Edmonton, AB T5Y1S2For Sale

- C$--3 bd1 ba938 sqft2606 139th Ave NW #3-BEDROOM, Edmonton, AB T5Y1A1Off Market
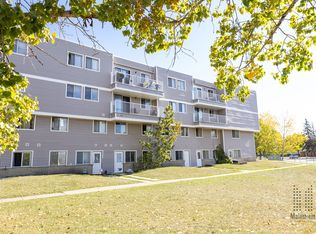
- C$--2 bd1 ba720 sqft2606 139th Ave NW #2-BEDROOM, Edmonton, AB T5Y1A1Off Market
- C$--1 bd1 ba567 sqft2606 139th Ave NW #1-BEDROOM, Edmonton, AB T5Y1A1Off Market
- C$1,2792 bd1 ba720 sqft2606 139th Ave NW #505952, Edmonton, AB T5Y1A1For Rent
- C$1,0501 bd1 ba567 sqft2606 139th Ave NW #505951, Edmonton, AB T5Y1A1For Rent
- C$1,3893 bd1 ba938 sqft2606 139th Ave NW #505953, Edmonton, AB T5Y1A1For Rent
Similar homes
- C$95,0001 bd1 ba653 sqftLondonderry Heights, Edmonton, AB T5C 3E4For Sale
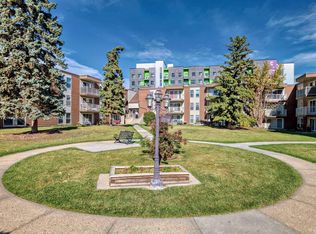 MLS ID #E4487582, Terry Paranych, RE/MAX Excellence. RAE
 - C$92,5001 bd1 ba730 sqftSunburst Estates, Edmonton, AB T5H 1M2For Sale
 MLS ID #E4500167, Lori Hunt, REMAX River City. RAE
 - C$85,0002 bd1 ba776 sqftWinston Arms, Edmonton, AB T5A 0K3For Sale
 MLS ID #E4499865, Peki Chung, Sterling Real Estate. RAE
 - C$96,0002 bd1 ba840 sqftParkridge Estates, Edmonton, AB T5W 4R7For Sale
 MLS ID #E4484840, Caitlin Heine, RE/MAX Real Estate. RAE
 - C$100,0001 bd1 ba718 sqftPark Place (Virginia Pa), Edmonton, AB T5B 4S4For SaleMLS ID #E4497180, Jen R Liviniuk, RE/MAX Real Estate. RAE
- C$92,9002 bd2 ba628 sqftBelvedere Court, Edmonton, AB T5A 1C5For SaleMLS ID #E4485578, Laura Schroeder, Real Broker. RAE
- C$99,5001 bd1 ba738 sqftVirginia Park, Edmonton, AB T5B 0E7For SaleMLS ID #E4495556, Christian L Currie, Century 21 All Stars Realty Ltd. RAE
- C$105,0001 bd1 ba923 sqftMark IV, Edmonton, AB T5H 3M3For SaleMLS ID #E4499286, David Chmiel, Exp Realty. RAE
- C$109,9002 bd1 ba904 sqftEstates Of Clareview, Edmonton, AB T5Y 0H6For SaleMLS ID #E4495443, Dan Ostapiak, The Foundry Real Estate Company Ltd. RAE
- C$112,9002 bd2 ba596 sqftBelvedere Court, Edmonton, AB T5A 1C5For SaleMLS ID #E4476482, Marie Meropoulis, REMAX River City. RAE
- C$115,0001 bd1 ba866 sqftPointe North, Edmonton, AB T5Y 2Y2For SaleMLS ID #E4498468, Alma Alickovic, REMAX River City. RAE
- C$120,0002 bd1 ba839 sqftKennedale, Edmonton, AB T5A 3G7For SaleMLS ID #E4496472, Emira Hadzic, RE/MAX Excellence. RAE
- C$109,0001 bd1 ba602 sqftAvenue At Hermitage, Edmonton, AB T5A 0P8For SaleMLS ID #E4496832, Cindy L Gannon, RE/MAX Real Estate. RAE
- C$94,1111 bd1 ba546 sqftRiver Valley Condominiums, Edmonton, AB T5K 1A4For SaleMLS ID #E4481458, Sarah Jackson, REMAX River City. RAE
- C$95,9001 bd1 ba552 sqftMJ Manor, Edmonton, AB T5H 3K9For SaleMLS ID #E4482733, Wendy Hamel, REMAX River City. RAE
- C$120,0001 bd1 ba626 sqftChelsea Greene, Edmonton, AB T5A 0E3For SaleMLS ID #E4483718, Jeremy L Hickey, Real Broker. RAE
- C$109,0002 bd1 ba830 sqftBurlington Tower, Edmonton, AB T5A 4N4For SaleMLS ID #E4493691, Caitlin Heine, RE/MAX Real Estate. RAE
- C$110,0001 bd1 ba641 sqftCarlisle Santa Fe, Edmonton, AB T5Z 3B1For SaleMLS ID #E4492253, Kyle F Vidic, Exp Realty. RAE
- C$99,0001 bd1 ba587 sqftMelville Manor, Edmonton, AB T5P 3E7For SaleMLS ID #E4487270, Twinkle Mann, LPT Realty. RAE
- C$99,7021 bd1 ba555 sqftCollege Suite, Edmonton, AB T5H 2W2For SaleMLS ID #E4474325, Jay R Macmillan, RE/MAX Elite. RAE
