Welcome to Cedar Glen! This 3 bedroom, 1.5 bathroom end-unit townhouse, features an unbeatable location backing Bannerman Park & School. With recent renovations including new vinyl plank, newer windows, freshly painted walls & new exterior grading - the home is move-in ready. As you enter, you are greeted with an open floor plan & large windows throughout with great natural light. The living room features vaulted ceilings, views of the yard & park behind, a newer electric fireplace & plenty of space for furniture & media. The spacious kitchen has oak cabinetry, white appliances & opens up to the large deck with access down to the yard. The dining area will easily accommodate a large table & chairs. or perhaps an office or workout area. The lower level of the home features 3 generous bedrooms with great windows, 4-piece bathroom, and laundry/mechanical room with extra storage. Complete the package with a fully-fenced & landscaped yard, single attached garage and a well-managed complex - come have a look!
For sale
C$215,000
14141 26th St NW, Edmonton, AB T5Y 1S2
3beds
758sqft
Townhouse
Built in 1979
3,537 Square Feet Lot
$-- Zestimate®
C$284/sqft
C$-- HOA
What's special
Open floor planVaulted ceilingsNewer electric fireplaceSpacious kitchenOak cabinetryWhite appliancesFully-fenced and landscaped yard
- 10 hours |
- 19 |
- 1 |
Zillow last checked:
Listing updated:
Listed by:
Ryan C Philipenko,
RE/MAX Real Estate
Source: RAE,MLS®#: E4500887
Facts & features
Interior
Bedrooms & bathrooms
- Bedrooms: 3
- Bathrooms: 2
- Full bathrooms: 1
- 1/2 bathrooms: 1
Primary bedroom
- Level: Lower
Heating
- Forced Air-1, Natural Gas
Appliances
- Included: Dishwasher-Built-In, Dryer, Exhaust Fan, Refrigerator, Electric Cooktop, Washer
Features
- Vaulted Ceiling(s), Vacuum System Attachments
- Flooring: Linoleum, Vinyl Plank
- Windows: Vinyl Windows
- Basement: Full, Finished
- Fireplace features: Electric
Interior area
- Total structure area: 758
- Total interior livable area: 758.11 sqft
Property
Parking
- Total spaces: 1
- Parking features: Single Garage Attached, Guest, Parking-Visitor, Garage Control, Garage Opener
- Attached garage spaces: 1
Features
- Levels: Bi-Level,2
- Patio & porch: Deck
- Exterior features: Backs Onto Park/Trees, Landscaped, Playground Nearby
- Fencing: Fenced
Lot
- Size: 3,537 Square Feet
- Features: Backs Onto Park/Trees, Flat Site, Landscaped, Playground Nearby, Near Public Transit, Schools, Shopping Nearby, Public Transportation
Construction
Type & style
- Home type: Townhouse
- Property subtype: Townhouse
Materials
- Foundation: Concrete Perimeter
- Roof: Asphalt
Condition
- Year built: 1979
Community & HOA
Community
- Features: Deck, Vaulted Ceiling
HOA
- Has HOA: Yes
- Services included: Insur. for Common Areas, Professional Management
Location
- Region: Edmonton
Financial & listing details
- Price per square foot: C$284/sqft
- Date on market: 7/27/2026
- Ownership: Private
Ryan C Philipenko
Ryan C Philipenko
By pressing Contact Agent, you agree that the real estate professional identified above may call/text you about your search, which may involve use of automated means and pre-recorded/artificial voices. You don't need to consent as a condition of buying any property, goods, or services. Message/data rates may apply. You also agree to our Terms of Use. Zillow does not endorse any real estate professionals. We may share information about your recent and future site activity with your agent to help them understand what you're looking for in a home.
Price history
Price history is unavailable.
Public tax history
Tax history is unavailable.
Climate risks
Neighborhood: Claireview
Nearby schools
GreatSchools rating
No schools nearby
We couldn't find any schools near this home.
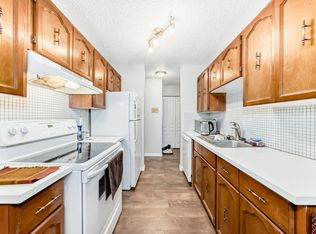
- C$95,0001 bd1 ba675 sqft14004 26th St NW #305, Edmonton, AB T5Y1Y4For Sale
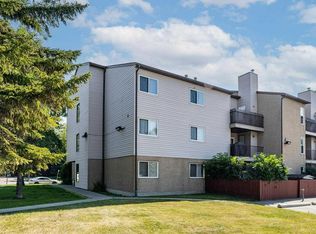
- C$--3 bd1 ba-- sqft14004 26th St NW #309, Edmonton, AB T5Y1Y4Off Market
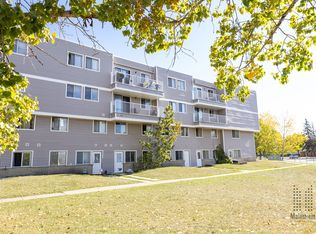
- C$--3 bd1 ba938 sqft2606 139th Ave NW #3-BEDROOM, Edmonton, AB T5Y1A1Off Market
- C$--2 bd1 ba720 sqft2606 139th Ave NW #2-BEDROOM, Edmonton, AB T5Y1A1Off Market
- C$--1 bd1 ba567 sqft2606 139th Ave NW #1-BEDROOM, Edmonton, AB T5Y1A1Off Market
- C$1,2792 bd1 ba720 sqft2606 139th Ave NW #505952, Edmonton, AB T5Y1A1For Rent
- C$1,0501 bd1 ba567 sqft2606 139th Ave NW #505951, Edmonton, AB T5Y1A1For Rent
- C$1,3893 bd1 ba938 sqft2606 139th Ave NW #505953, Edmonton, AB T5Y1A1For Rent
Similar homes
- C$199,9003 bd3 ba960 sqftSable Chase, Edmonton, AB T5Y 1R5For Sale
 MLS ID #E4500181, Lucia Arnieri, REMAX River City. RAE
 - C$237,5003 bd2 ba1k sqftCedarwood Village, Edmonton, AB T5Y 1H1For Sale
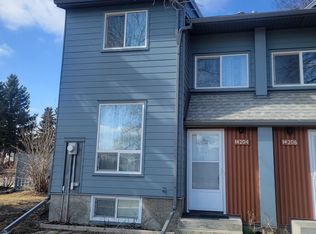 MLS ID #E4500898, Gregory L Warwa, Royal LePage Noralta Real Estate. RAE
 - C$219,9004 bd2 ba1k sqftCedarwood Village, Edmonton, AB T5Y 1H1For Sale
 MLS ID #E4499867, Thomas N Bumbeh, Sterling Real Estate. RAE
 - C$208,8883 bd1 ba1k sqftArbor Ray, Edmonton, AB T5Y 1R1For Sale
 MLS ID #E4494377, Ed S Massa, RE/MAX Excellence. RAE
 - C$249,0003 bd2 ba890 sqftClaremont Place, Edmonton, AB T5Y 1N1For SaleMLS ID #E4499812, Rachel S Fung, MaxWell Polaris. RAE
- C$199,9003 bd2 ba1k sqftClarehaven, Edmonton, AB T5Y 1R4For SaleMLS ID #E4492893, Joel P Teeling, REMAX River City. RAE
- C$229,0003 bd2 ba960 sqftSpringfield Place (Bannerman), Edmonton, AB T5Y 1K1For SaleMLS ID #E4488841, Casey Tanner, RE/MAX Elite. RAE
- C$219,0003 bd1 ba1k sqftSable Chase, Edmonton, AB T5Y 1R5For SaleMLS ID #E4487405, Casey Tanner, RE/MAX Elite. RAE
- C$260,0003 bd3 ba1.1k sqftCedarwood Village, Edmonton, AB T5Y 1H4For SaleMLS ID #E4499577, David Demian, RE/MAX Real Estate. RAE
- C$225,8003 bd2 ba1k sqftSifton Park Ravine, Edmonton, AB T5A 3L5For SaleMLS ID #E4500024, Mani Bagga, Royal Lepage Magna. RAE
- C$257,9003 bd2 ba1k sqftSifton Park Ravine, Edmonton, AB T5A 3L5For SaleMLS ID #E4500219, Matthew A Bennett, Royal LePage Noralta Real Estate. RAE
- C$220,0003 bd1 ba947 sqftClareview Lane, Edmonton, AB T5A 3S6For SaleMLS ID #E4494358, Rachel E Strachan, Exp Realty. RAE
- C$204,9003 bd2 ba1k sqftMcleod Place, Edmonton, AB T5A 3A8For SaleMLS ID #E4499634, Lori-Anne K Hayne, MaxWell Progressive. RAE
- C$216,5002 bd2 ba896 sqftThe Savida, Edmonton, AB T5Y 3N5For SaleMLS ID #E4500779, Darya M Pfund, Easy List Realty. RAE
- C$239,9003 bd3 ba1k sqftCedarwood Village, Edmonton, AB T5Y 1H2For SaleMLS ID #E4493916, John Rota, Exp Realty. RAE
- C$234,9003 bd2 ba1k sqftHomestead Village, Edmonton, AB T5A 2Y2For SaleMLS ID #E4499581, Kelly O'Connor, RE/MAX Elite. RAE
- C$195,0003 bd2 ba922 sqftClareview Village, Edmonton, AB T5A 3P2For SaleMLS ID #E4493816, Daniel E Yurdiga, Digger Real Estate Inc.. RAE
- C$224,9003 bd2 ba1k sqftAmberly Court, Edmonton, AB T5A 2H9For SaleMLS ID #E4492988, Ruben D Molina Torres, Sterling Real Estate. RAE
- C$238,0003 bd2 ba995 sqftLondaco Heights, Edmonton, AB T5A 3N5For SaleMLS ID #E4497609, Anna Trojanowicz, Century 21 All Stars Realty Ltd. RAE
- C$199,8883 bd2 ba1k sqftClareview Village, Edmonton, AB T5A 3P2For SaleMLS ID #E4490238, Heather M Faulkner, Exp Realty. RAE
