Fully renovated from top to bottom, this stunning 2 storey townhouse offers 1,050 sq ft of stylish, move in ready living. The main floor features light wood vinyl plank flooring and a beautifully updated white kitchen with marble countertops, sleek modern finishes, and generous counter space designed for both functionality and style. The spacious living room is bright and inviting, perfect for hosting, and a convenient half bathroom completes the main level. Upstairs you’ll find three spacious bedrooms with ample closet space and a full 4 piece bathroom. The finished basement and upper level are completed with cozy carpet, and the basement offers a large rec room perfect for movie nights or a games area, along with a half bath and a storage room. Complete with assigned parking and located near Raven Crest Golf & Country Club, Clareview Town Centre, and parks, schools, public transit, this beautifully renovated home offers comfort and convenience. All that’s left to do is move in and start making memories!
For sale
C$239,900
3108 142nd Ave NW, Edmonton, AB T5Y 1H2
3beds
1,049sqft
Townhouse
Built in 1978
-- sqft lot
$-- Zestimate®
C$229/sqft
C$-- HOA
What's special
- 39 days |
- 29 |
- 3 |
Zillow last checked:
Listing updated:
Listed by:
John Rota,
Exp Realty
Source: RAE,MLS®#: E4493916
Facts & features
Interior
Bedrooms & bathrooms
- Bedrooms: 3
- Bathrooms: 3
- Full bathrooms: 1
- 1/2 bathrooms: 2
Primary bedroom
- Level: Upper
Heating
- Forced Air-1, Natural Gas
Appliances
- Included: Dishwasher-Built-In, Dryer, Microwave Hood Fan, Refrigerator, Electric Stove, Washer
Features
- No Animal Home, No Smoking Home
- Flooring: Carpet, Ceramic Tile, Vinyl Plank
- Basement: Full, Finished
Interior area
- Total structure area: 1,049
- Total interior livable area: 1,049 sqft
Video & virtual tour
Property
Parking
- Total spaces: 1
- Parking features: Stall, Guest, Parking-Visitor
Features
- Levels: 2 Storey,3
- Exterior features: Playground Nearby
- Fencing: Fenced
Lot
- Features: Near Golf Course, Playground Nearby, Near Public Transit, Schools, Shopping Nearby, Golf Nearby, Public Transportation
Construction
Type & style
- Home type: Townhouse
- Property subtype: Townhouse
Materials
- Foundation: Concrete Perimeter
- Roof: Asphalt
Condition
- Year built: 1978
Community & HOA
Community
- Features: No Animal Home, No Smoking Home
HOA
- Has HOA: Yes
- Services included: Professional Management, Reserve Fund Contribution
Location
- Region: Edmonton
Financial & listing details
- Price per square foot: C$229/sqft
- Date on market: 6/16/2026
- Ownership: Private
John Rota
John Rota
By pressing Contact Agent, you agree that the real estate professional identified above may call/text you about your search, which may involve use of automated means and pre-recorded/artificial voices. You don't need to consent as a condition of buying any property, goods, or services. Message/data rates may apply. You also agree to our Terms of Use. Zillow does not endorse any real estate professionals. We may share information about your recent and future site activity with your agent to help them understand what you're looking for in a home.
Price history
Price history is unavailable.
Public tax history
Tax history is unavailable.
Climate risks
Neighborhood: Claireview
Nearby schools
GreatSchools rating
No schools nearby
We couldn't find any schools near this home.
- C$--3 bd2 ba1.1k sqft14212 31st St NW, Edmonton, AB T5Y1H1Off Market
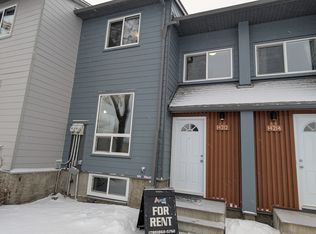
- C$260,0003 bd3 ba1.1k sqft3119 144th Ave NW, Edmonton, AB T5Y1H4For Sale

- C$349,9004 bd2 ba1k sqft14304 32nd St NW, Edmonton, AB T5Y1P1For Sale
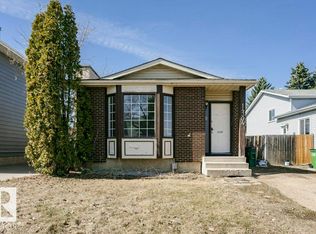
- C$2,0003 bd3 ba1k sqft14214 32nd St NW, Edmonton, AB T5Y1P1For Rent

- C$--5 bd2 ba1.8k sqft14204 32nd St NW, Edmonton, AB T5Y1P1Off Market
- C$219,9004 bd2 ba1k sqft14210 31st St NW, Edmonton, AB T5Y1H1For Sale
- C$154,9002 bd1 ba886 sqft3111 142nd Ave NW #57, Edmonton, AB T5Y2H6For Sale
- C$379,1005 bd2 ba959 sqft3227 145th Ave NW, Edmonton, AB T5Y2E9For Sale
Similar homes
- C$249,0003 bd2 ba890 sqftClaremont Place, Edmonton, AB T5Y 1N1For Sale
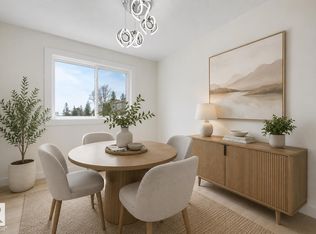 MLS ID #E4499812, Rachel S Fung, MaxWell Polaris. RAE
 - C$260,0003 bd3 ba1.1k sqftCedarwood Village, Edmonton, AB T5Y 1H4For SaleMLS ID #E4499577, David Demian, RE/MAX Real Estate. RAE
- C$257,9003 bd2 ba1k sqftSifton Park Ravine, Edmonton, AB T5A 3L5For Sale
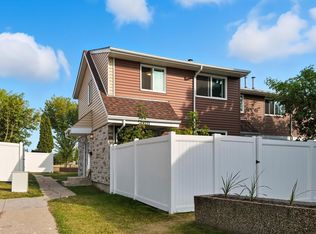 MLS ID #E4500219, Matthew A Bennett, Royal LePage Noralta Real Estate. RAE
 - C$238,0003 bd2 ba995 sqftLondaco Heights, Edmonton, AB T5A 3N5For Sale
 MLS ID #E4497609, Anna Trojanowicz, Century 21 All Stars Realty Ltd. RAE
 - C$259,0003 bd2 ba1k sqftKnights Bridge (Hairsine), Edmonton, AB T5Y 2B2For SaleMLS ID #E4494846, Kelly O'Connor, RE/MAX Elite. RAE
- C$229,0003 bd2 ba1k sqftAmberly Court, Edmonton, AB T5A 2H9For SaleMLS ID #E4497592, Oleksandr Shyshyn, The E Group Real Estate. RAE
- C$265,0003 bd2 ba1k sqftWoodborough Way, Edmonton, AB T5Y 1N2For SaleMLS ID #E4496667, Jennifer L Kitzan Mohammed, MaxWell Polaris. RAE
- C$219,9003 bd2 ba1k sqftMcleod Place, Edmonton, AB T5A 3A8For SaleMLS ID #E4493874, Christina Bieniek, RE/MAX Real Estate. RAE
- C$240,0003 bd2 ba1.1k sqftArbour Glen, Edmonton, AB T6L 4K1For SaleMLS ID #E4500521, Peter Hammond, Exp Realty. RAE
- C$209,0003 bd2 ba1k sqftRiverridge Townhomes, Edmonton, AB T5W 4R4For SaleMLS ID #E4497864, Ron J Schuster, Homes & Gardens Real Estate Limited. RAE
- C$200,0004 bd2 ba1k sqftRed Willow, Edmonton, AB T5A 4K4For SaleMLS ID #E4499166, Nicholas Majeau, Exp Realty. RAE
- C$220,0003 bd3 ba1.2k sqftLancaster Terrace, Edmonton, AB T5X 5S5For SaleMLS ID #E4497062, Darlene A Reid, MORE Real Estate. RAE
- C$212,5003 bd2 ba1.1k sqftDunluce Village, Edmonton, AB T5X 5E8For SaleMLS ID #E4493804, Travis S Simpson, Exp Realty. RAE
- C$239,9003 bd2 ba966 sqftPinetree Village, Edmonton, AB T6K 3C9For SaleMLS ID #E4499164, Terry Paranych, RE/MAX Excellence. RAE
- C$239,9802 bd2 ba1k sqftTuscan Village, Edmonton, AB T6V 0B8For SaleMLS ID #E4495117, Wally Karout, Royal Lepage Arteam Realty. RAE
- C$205,0004 bd2 ba862 sqftNorshire Gardens, Edmonton, AB T5C 1L6For SaleMLS ID #E4488350, Helison S Aniyi, Alta-Pro Realty. RAE
- C$244,9003 bd3 ba943 sqftLakewood Village, Edmonton, AB T6K 2B3For SaleMLS ID #E4485881, Satyam Tejpal, smartPRO Realty. RAE
- C$239,9003 bd2 ba858 sqftMoorgreen Place, Edmonton, AB T5T 2P1For SaleMLS ID #E4497400, Ari Leskaj, Rimrock Real Estate. RAE
- C$200,0003 bd2 ba1.1k sqftCastlewoods (Lorelei), Edmonton, AB T5X 2T4For SaleMLS ID #E4496658, Michael T Pelley, REMAX River City. RAE
- C$235,0003 bd2 ba1.1k sqftCommonwealth Place_Steinhauer, Edmonton, AB T6J 4N6For SaleMLS ID #E4491993, Anna Trojanowicz, Century 21 All Stars Realty Ltd. RAE
