**LOCATION, LOCATION LOCATION** Beautifully updated 5-bedroom bi-level home with a double attached garage BACKING TO NO NEIGHBOUR in the desirable, family-friendly community of Kirkness. This move-in-ready home offers exceptional convenience, located close to schools, shopping, public transit, parks, and recreation. Recent upgrades include fresh paint and a fully updated basement (2023) featuring new carpet, 2 additional bedrooms, and a full bathroom perfect for extended family, guests, or rental potential. Inside, you’ll find bright, spacious living areas for comfortable family living. Step outside to a large deck, ideal for entertaining or relaxing outdoors. Unbeatable location: just 5–7 minutes to Manning Town Centre, 6 minutes to Clareview Station, and walking distance to several schools including Kirkness School (500 m) and Fraser School (1.7 km), with additional nearby options such as Bannerman, John D. Bracco, and St. Bonaventure Catholic School. A fantastic opportunity in a great neighbourhood.
For sale
C$399,935
3227 145th Ave NW, Edmonton, AB T5Y 2E9
5beds
959sqft
Single Family Residence
Built in 1988
5,407 Square Feet Lot
$-- Zestimate®
C$417/sqft
C$-- HOA
What's special
Double attached garageBacking to no neighbour
- 63 days |
- 45 |
- 2 |
Zillow last checked:
Listing updated:
Listed by:
. Loveleen Kaur,
Exp Realty
Source: RAE,MLS®#: E4488773
Facts & features
Interior
Bedrooms & bathrooms
- Bedrooms: 5
- Bathrooms: 2
- Full bathrooms: 2
Primary bedroom
- Level: Main
Heating
- Forced Air-1, Natural Gas
Appliances
- Included: Dishwasher-Built-In, Dryer, Exhaust Fan, Microwave, Refrigerator, Electric Stove, Washer
Features
- No Animal Home, No Smoking Home
- Flooring: Ceramic Tile, Hardwood
- Basement: Full, Finished
Interior area
- Total structure area: 959
- Total interior livable area: 959.61 sqft
Video & virtual tour
Property
Parking
- Total spaces: 4
- Parking features: Double Garage Attached, Garage Control, Garage Opener
- Attached garage spaces: 2
Features
- Levels: Bi-Level,2
- Exterior features: Landscaped
- Fencing: Fenced
Lot
- Size: 5,407 Square Feet
- Features: Landscaped, Schools, Shopping Nearby
Construction
Type & style
- Home type: SingleFamily
- Property subtype: Single Family Residence
Materials
- Foundation: Concrete Perimeter
- Roof: Asphalt
Condition
- Year built: 1988
Community & HOA
Community
- Features: No Animal Home, No Smoking Home
Location
- Region: Edmonton
Financial & listing details
- Price per square foot: C$417/sqft
- Date on market: 5/20/2026
- Ownership: Private
. Loveleen Kaur
. Loveleen Kaur
By pressing Contact Agent, you agree that the real estate professional identified above may call/text you about your search, which may involve use of automated means and pre-recorded/artificial voices. You don't need to consent as a condition of buying any property, goods, or services. Message/data rates may apply. You also agree to our Terms of Use. Zillow does not endorse any real estate professionals. We may share information about your recent and future site activity with your agent to help them understand what you're looking for in a home.
Price history
Price history is unavailable.
Public tax history
Tax history is unavailable.
Climate risks
Neighborhood: Claireview
Nearby schools
GreatSchools rating
No schools nearby
We couldn't find any schools near this home.
- C$260,0003 bd3 ba1.1k sqft3119 144th Ave NW, Edmonton, AB T5Y1H4For Sale

- C$--3 bd2 ba1.1k sqft14212 31st St NW, Edmonton, AB T5Y1H1Off Market
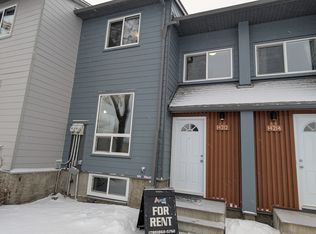
- C$239,9003 bd3 ba1k sqft3108 142nd Ave NW, Edmonton, AB T5Y1H2For Sale
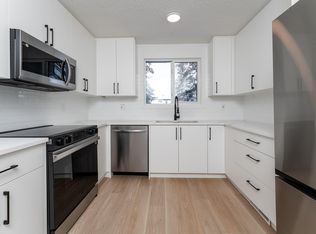
- C$349,9004 bd2 ba1k sqft14304 32nd St NW, Edmonton, AB T5Y1P1For Sale
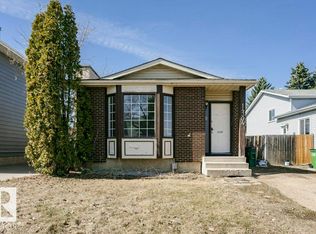
- C$2,0003 bd3 ba1k sqft14214 32nd St NW, Edmonton, AB T5Y1P1For Rent
- C$--5 bd2 ba1.8k sqft14204 32nd St NW, Edmonton, AB T5Y1P1Off Market
- C$--3 bd2 ba1k sqft14207 34th St NW, Edmonton, AB T5Y1H5Off Market
- C$--2 bd1 ba850 sqft14207 34th St NW #BASEMENT, Edmonton, AB T5Y1H5Off Market
Similar homes
- C$419,9004 bd3 ba1.3k sqft13524 26th St NW, Edmonton, AB T5A 3W1For Sale
 MLS ID #E4499967, Simraj Bains, Royal Lepage Arteam Realty. RAE
 - C$399,9004 bd3 ba1.1k sqft14239 53rd St NW, Edmonton, AB T5A 1L6For Sale
 MLS ID #E4493036, Zach Kohn, MaxWell Progressive. RAE
 - C$429,9005 bd2 ba994 sqft9315 151st Ave NW, Edmonton, AB T5E 2R1For Sale
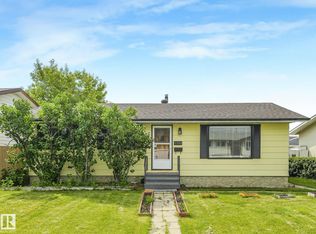 MLS ID #E4498337, Dennis Aquino, Sterling Real Estate. RAE
 - C$405,0004 bd2 ba1k sqft7916 130th Ave NW, Edmonton, AB T5C 1Y5For Sale
 MLS ID #E4498510, Gino Daniele, RE/MAX Elite. RAE
 - C$399,9004 bd2 ba1k sqft13124 83rd St NW, Edmonton, AB T5E 2W6For SaleMLS ID #E4487267, Emira Hadzic, RE/MAX Excellence. RAE
- C$398,8004 bd2 ba1k sqft7311 137th Ave NW, Edmonton, AB T5C 2L4For SaleMLS ID #E4492054, Moneca Atley, Century 21 Leading. RAE
- C$428,0003 bd2 ba1k sqft14208 51st St NW, Edmonton, AB T5A 0A9For SaleMLS ID #E4490868, Mary L Mok, RE/MAX Real Estate. RAE
- C$379,9005 bd2 ba1k sqft13327 73rd St NW, Edmonton, AB T5C 0T7For SaleMLS ID #E4497614, Sheldon Casavant, Century 21 Masters. RAE
- C$395,9004 bd2 ba914 sqft13419 70th St NW, Edmonton, AB T5C 0K2For SaleMLS ID #E4488157, Dave B Johnston, REMAX River City. RAE
- C$409,9004 bd3 ba1.3k sqft14916 114a St NW, Edmonton, AB T5X 1H3For SaleMLS ID #E4497358, Michael Waddell, Real Broker. RAE
- C$435,0005 bd2 ba1k sqft13428 82nd St NW, Edmonton, AB T5E 2V2For SaleMLS ID #E4494353, Wendy M Lam, RE/MAX Elite. RAE
- C$389,0004 bd3 ba1.1k sqft12256 144th Ave NW, Edmonton, AB T5X 3M4For SaleMLS ID #E4495897, Kimberly M LeClair, REMAX River City. RAE
- C$419,9004 bd2 ba1k sqft4311 105a Ave NW, Edmonton, AB T6A 1B7For SaleMLS ID #E4495411, Battista Valente, REMAX River City. RAE
- C$399,9003 bd3 ba1.1k sqft15231 117th St NW, Edmonton, AB T5X 1R2For SaleMLS ID #E4496013, Matthew Page, The Good Real Estate Company. RAE
- C$400,0004 bd2 ba1k sqft27 Kiniski Cres NW, Edmonton, AB T6L 5E3For SaleMLS ID #E4496945, Aimee Boxall, Exp Realty. RAE
- C$370,0003 bd3 ba1.1k sqft8707 151st Ave NW, Edmonton, AB T5E 5Y1For SaleMLS ID #E4497591, Maya Naaman, Exp Realty. RAE
- C$415,0004 bd3 ba1.2k sqft10308 166th Ave NW, Edmonton, AB T5X 2G5For SaleMLS ID #E4495883, Leanna D Martens, Logic Realty. RAE
- C$399,9003 bd2 ba1.3k sqft5204 112th Ave NW, Edmonton, AB T5W 0N5For SaleMLS ID #E4483856, Khal Moustarah, MaxWell Progressive. RAE
- C$449,9006 bd2 ba1k sqft7804 136th Ave NW, Edmonton, AB T5C 2K5For SaleMLS ID #E4495982, Brent J Anderson, Real Broker. RAE
- C$357,5004 bd2 ba1k sqft9516 173rd Ave NW, Edmonton, AB T5Z 1Z8For SaleMLS ID #E4497192, Peter K Kubiczek, Keystone Realty. RAE
