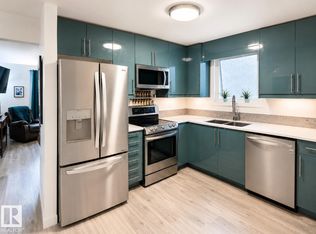
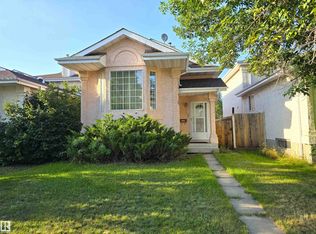
STUNNING COMPLETE RENOVATION. Exceptional, fully renovated home transformed from top to bottom! This meticulously updated property features COMPLETE ELECTRICAL rewiring, ALL NEW PLUMBING throughout, UPGRADED SPRAY FOAM INSULATION for superior energy efficiency, fresh professional PAINT in every room, and beautiful NEW FLOORING from main to basement. The modern kitchen boasts BRAND-NEW APPLIANCES with contemporary finishes. Major systems completely upgraded with NEW FURNACE and NEW HOT WATER TANK for optimal performance and peace of mind. The fully finished basement provides tremendous additional living space with its own kitchen and separate entrance, perfect for an extended family or guests. Every system is renovated to the highest standard, and the property is located in a desirable neighbourhood with convenient access to schools, shopping, parks, and major routes. This is true turn-key living - unpack and enjoy your beautifully transformed home.
For sale
C$370,000
14125 30th St NW, Edmonton, AB T5Y 1M6
4beds
1,156sqft
Duplex, Half Duplex
Built in 1979
-- sqft lot
$-- Zestimate®
C$320/sqft
C$-- HOA
What's special
- 105 days
- 68
- 0
Zillow last checked:
Listing updated:
Listed by:
Monica M Arango,
Rite Realty,
Blen A Calderon,
Rite Realty
Source: RAE,MLS®#: E4488626
Facts & features
Interior
Bedrooms & bathrooms
- Bedrooms: 4
- Bathrooms: 3
- Full bathrooms: 2
- 1/2 bathrooms: 1
Primary bedroom
- Level: Upper
Heating
- Forced Air-1, Natural Gas
Appliances
- Included: Dishwasher-Built-In, Microwave Hood Fan, Microwave, Second Dryer, Second Refrigerator, Second Stove, Second Washer, Gas Water Heater
Features
- Closet Organizers, No Animal Home, No Smoking Home
- Flooring: Carpet, Ceramic Tile, Vinyl Plank
- Basement: Full, Finished, Walkout Basement, Walkout Basement
Interior area
- Total structure area: 1,156
- Total interior livable area: 1,156 sqft
Video & virtual tour
Property
Parking
- Total spaces: 3
- Parking features: Stall
Features
- Levels: 2 Storey,3
- Exterior features: Landscaped, Playground Nearby
- Fencing: Fenced
Lot
- Size: 4,186 Square Feet
- Features: Landscaped, Playground Nearby, Near Public Transit, Schools, Shopping Nearby, Public Transportation
Construction
Type & style
- Home type: MultiFamily
- Property subtype: Duplex, Half Duplex
- Attached to another structure: Yes
Materials
- Foundation: Concrete Perimeter
- Roof: Asphalt
Condition
- Year built: 1979
Community & HOA
Community
- Features: Closet Organizers, Hot Water Natural Gas, No Animal Home, No Smoking Home, Walkout Basement
Location
- Region: Edmonton
Financial & listing details
- Price per square foot: C$320/sqft
- Date on market: 5/19/2026
- Ownership: Private
Price history
Price history is unavailable.
Public tax history
Tax history is unavailable.
Climate risks
Neighborhood: Claireview
Nearby schools
GreatSchools rating
No schools nearby
We couldn't find any schools near this home.


Similar homes
- C$379,9004 bd2 ba1.1k sqft14228 22nd St NW, Edmonton, AB T5Y 1E5For Sale
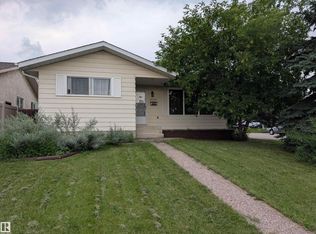 MLS ID #E4501147, Mark Pelletier, Century 21 Reward Realty. RAE
 - C$359,0003 bd3 ba1.1k sqft13831 23rd St NW, Edmonton, AB T5Y 1C1For Sale
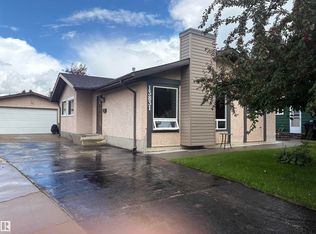 MLS ID #E4502848, Oz Nashman, Logic Realty. RAE
 - C$364,8883 bd2 ba1k sqft2514 149th Ave NW, Edmonton, AB T5Y 1X3For Sale
 MLS ID #E4494221, Tim A Gartner, MaxWell Progressive. RAE
 - C$300,0003 bd2 ba874 sqft176 River Point E, Edmonton, AB T5A 4Y5For Sale
 MLS ID #E4506528, Greg Steele, RE/MAX Excellence. RAE
