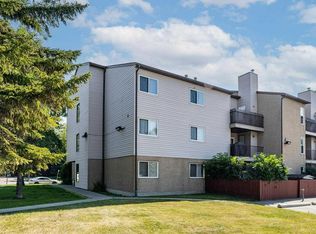
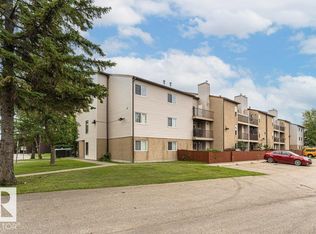
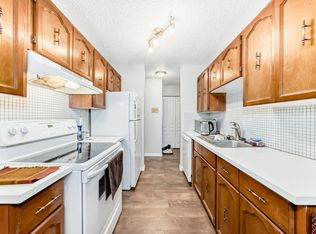
TOP FLOOR... IN-SUITE LAUNDRY... FULLY RENOVATED! This beautifully updated condo offers a fantastic layout in the quiet community of Bannerman. The bright kitchen features classic white cabinetry, stainless steel appliances and flows into a spacious dining area and inviting great room highlighted by a striking stone fireplace feature. Sliding patio doors lead to your private balcony overlooking mature trees—the perfect place to relax and enjoy the peaceful surroundings. Renovations include luxury vinyl plank flooring, fresh paint and an updated bathroom with a beautiful new vanity. The generous primary bedroom offers plenty of space, while convenient in-suite laundry adds to the appeal. Located in a well-managed complex, this affordable top-floor unit is a wonderful place to call home or a great investment opportunity.
For sale
C$94,900
14004 26th St NW #304, Edmonton, AB T5Y 1Y4
1beds
671sqft
Apartment, Lowrise Apartment
Built in 1980
-- sqft lot
$-- Zestimate®
C$141/sqft
C$-- HOA
What's special
In-suite laundryFully renovatedBright kitchenClassic white cabinetryStainless steel appliancesSpacious dining areaInviting great room
- 11 days
- 21
- 1
Zillow last checked:
Listing updated:
Listed by:
Tammy A Booth,
2% Realty
Source: RAE,MLS®#: E4504957
Facts & features
Interior
Bedrooms & bathrooms
- Bedrooms: 1
- Bathrooms: 1
- Full bathrooms: 1
Primary bedroom
- Level: Main
Heating
- Forced Air-1, Natural Gas
Appliances
- Included: Dishwasher-Built-In, Microwave Hood Fan, Refrigerator, Washer/Dryer Stacked, Electric Stove
Features
- No Smoking Home
- Flooring: Vinyl Plank
- Basement: None, No Basement
Interior area
- Total structure area: 671
- Total interior livable area: 671.67 sqft
Video & virtual tour
Property
Parking
- Parking features: Stall
Features
- Levels: Single Level Apartment,1
- Exterior features: Landscaped, Playground Nearby
Lot
- Size: 1,282 Square Feet
- Features: Landscaped, Playground Nearby, Near Public Transit, Schools, Shopping Nearby, Public Transportation
Construction
Type & style
- Home type: Apartment
- Property subtype: Apartment, Lowrise Apartment
- Attached to another structure: Yes
Materials
- Foundation: Concrete Perimeter
- Roof: Asphalt
Condition
- Year built: 1980
Community & HOA
Community
- Features: No Smoking Home
HOA
- Has HOA: Yes
- Services included: Exterior Maintenance, Heat, Insur. for Common Areas, Janitorial Common Areas, Landscape/Snow Removal, Parking, Professional Management, Reserve Fund Contribution
Location
- Region: Edmonton
Financial & listing details
- Price per square foot: C$141/sqft
- Date on market: 8/21/2026
- Ownership: Probate
Price history
Price history is unavailable.
Public tax history
Tax history is unavailable.
Climate risks
Neighborhood: Claireview
Nearby schools
GreatSchools rating
No schools nearby
We couldn't find any schools near this home.
Similar homes
- C$95,0001 bd1 ba675 sqftTara, Edmonton, AB T5Y 1Y4For Sale
 MLS ID #E4484562, Drew A Carlson, Exp Realty. RAE
 - C$75,0001 bd1 ba669 sqftTara, Edmonton, AB T5Y 1Y4For Sale
 MLS ID #E4501342, Norm Cholak, REMAX River City. RAE
 - C$94,9001 bd1 ba604 sqftLondonderry Heights, Edmonton, AB T5C 3E4For Sale
 MLS ID #E4505350, Terry Paranych, RE/MAX Excellence. RAE
 - C$99,9001 bd1 ba703 sqftVirginia Park, Edmonton, AB T5B 0E7For Sale
 MLS ID #E4505556, Nathan Lorenz, Real Broker. RAE
