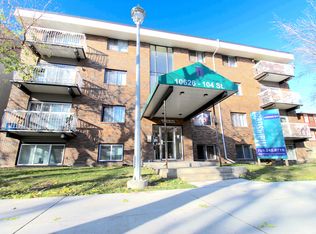
OPPORTUNITY KNOCKS FOR INVESTORS & FIRST-TIME HOME BUYERS! This affordable 1-bedroom condo offers a fantastic opportunity to own or invest in a convenient central Edmonton location just steps away from ROGERS PLACE! The bright, open-concept layout features a spacious living room with patio doors leading to a private balcony—perfect for relaxing or enjoying summer BBQs. Laminate flooring extends throughout the living room and bedroom, creating a clean and modern feel. The generous primary bedroom features a large window, ample natural light and mirrored closet doors. Completing the unit is a full bathroom, convenient in-suite storage and an assigned parking stall. Ideally located within walking distance to MacEwan University and just minutes from Downtown, with easy access to public transit, NAIT, Kingsway Mall, schools, shopping, restaurants and everyday amenities. An excellent choice for students, first-time buyers or investors looking for value and location! DON'T MISS OUT!
For sale
C$88,800
10620 104th St NW #106, Edmonton, AB T5H 2W2
1beds
656sqft
Apartment, Lowrise Apartment
Built in 1979
-- sqft lot
$-- Zestimate®
C$135/sqft
C$-- HOA
What's special
Bright open-concept layoutPrivate balconyGenerous primary bedroomLarge windowAmple natural lightMirrored closet doorsConvenient in-suite storage
- 5 days |
- 11 |
- 0 |
Zillow last checked:
Listing updated:
Listed by:
Nancy Duong,
RE/MAX Excellence,
Rishi Ghai,
RE/MAX Excellence
Source: RAE,MLS®#: E4504852
Facts & features
Interior
Bedrooms & bathrooms
- Bedrooms: 1
- Bathrooms: 1
- Full bathrooms: 1
Primary bedroom
- Level: Main
Heating
- Hot Water, Natural Gas
Appliances
- Included: Dishwasher-Built-In, Exhaust Fan, Refrigerator, Electric Stove
Features
- Flooring: Ceramic Tile, Laminate Flooring
- Basement: None, No Basement
Interior area
- Total structure area: 656
- Total interior livable area: 656.60 sqft
Property
Parking
- Total spaces: 1
- Parking features: Stall
Features
- Levels: Single Level Apartment,1
- Exterior features: Playground Nearby
- Has view: Yes
- View description: Downtown, View Downtown
Lot
- Size: 609 Square Feet
- Features: Playground Nearby, Near Public Transit, Schools, Shopping Nearby, See Remarks, Public Transportation
Construction
Type & style
- Home type: Apartment
- Property subtype: Apartment, Lowrise Apartment
- Attached to another structure: Yes
Materials
- Foundation: See Remarks
- Roof: Unknown
Condition
- Year built: 1979
Community & HOA
Community
- Features: See Remarks
HOA
- Has HOA: Yes
- Services included: Exterior Maintenance, Heat, Insur. for Common Areas, Landscape/Snow Removal, Reserve Fund Contribution, Water/Sewer
Location
- Region: Edmonton
Financial & listing details
- Price per square foot: C$135/sqft
- Date on market: 8/21/2026
- Ownership: Private
Price history
Price history is unavailable.
Public tax history
Tax history is unavailable.
Climate risks
Neighborhood: Central McDougall
Nearby schools
GreatSchools rating
No schools nearby
We couldn't find any schools near this home.
- C$91,3001 bd1 ba505 sqft10620 104th St NW #2, Edmonton, AB T5H2W2For Sale

- C$--1 bd1 ba694 sqft10626 104th St NW, Edmonton, AB T5H2W2Off Market
- C$--1 bd1 ba694 sqft10626 104th St NW #1-BEDROOM, Edmonton, AB T5H2W2Off Market
- C$--2 bd1 ba941 sqft10626 104th St NW #2-BEDROOM, Edmonton, AB T5H2W2Off Market
- C$--1 bd1 ba502 sqft10637 105th St NW #1B-1BA-502SQFT, Edmonton, AB T5H2X1Off Market
- C$--1 bd1 ba-- sqft10637 105th St NW #1B-1BA, Edmonton, AB T5H2X1Off Market
- C$--1 bd1 ba615 sqft10637 105th St NW #498686, Edmonton, AB T5H2X1Off Market
- C$--1 bd1 ba615 sqft10637 105th St NW #498695, Edmonton, AB T5H2X1Off Market
Similar homes
- C$91,3001 bd1 ba505 sqftCollege Suite, Edmonton, AB T5H 2W2For SaleMLS ID #E4487502, Darya M Pfund, Easy List Realty. RAE
- C$89,9001 bd1 ba720 sqftCrestmark Place, Edmonton, AB T5H 2Z3For Sale
 MLS ID #E4502377, Michael Waddell, Real Broker. RAE
 - C$84,9001 bd1 ba621 sqftOliver Gardens, Edmonton, AB T5K 2L3For Sale
 MLS ID #E4505564, Dan C Chalifoux, Real Broker. RAE
 - C$85,0001 bd1 ba725 sqftCrestmark Place, Edmonton, AB T5H 2Z3For Sale
 MLS ID #E4499316, Frank A Vanderbleek, Royal LePage Noralta Real Estate. RAE
 - C$99,9001 bd1 ba703 sqftVirginia Park, Edmonton, AB T5B 0E7For SaleMLS ID #E4505556, Nathan Lorenz, Real Broker. RAE
- C$89,9001 bd1 ba498 sqftCambridge Lofts, Edmonton, AB T5J 1R9For SaleMLS ID #E4503918, Jim Sidhu, Century 21 All Stars Realty Ltd. RAE
- C$70,0001 bd1 ba721 sqftCrestmark Place, Edmonton, AB T5H 2Z3For SaleMLS ID #E4504740, Benita E Pashko, RE/MAX Elite. RAE
- C$89,9002 bd1 ba743 sqftRobinson Manor, Edmonton, AB T5M 0K1For SaleMLS ID #E4503823, Sharon M Josey, REMAX River City. RAE
- C$89,9001 bd1 ba667 sqftEldorado Manor, Edmonton, AB T5H 3G2For SaleMLS ID #E4494234, Deepak Chopra, E4 Realty. RAE
- C$99,5001 bd1 ba761 sqftAcademy Place, Edmonton, AB T5K 1V4For SaleMLS ID #E4504871, Emily Kwok, Real Broker. RAE
- C$85,0002 bd1 ba920 sqftInner Town Manor, Edmonton, AB T5K 1P6For SaleMLS ID #E4499991, Keith A Faria, REMAX River City. RAE
- C$92,9001 bd1 ba542 sqft10305 E 116th St NW #202, Edmonton, AB T5K 1W5For SaleMLS ID #A2335860, Norm Z. Xu, Broker, Callister Commercial. courtesy of Pillar9 System
- C$104,5001 bd1 ba450 sqftChinook Condominiums, Edmonton, AB T6E 2C3For SaleMLS ID #E4505577, Tanya Durrant, Schmidt Realty Group Inc. RAE
- C$92,5001 bd1 ba730 sqftSunburst Estates, Edmonton, AB T5H 1M2For SaleMLS ID #E4500167, Lori Hunt, REMAX River City. RAE
- C$81,9001 bd1 ba753 sqftBay Vista, Edmonton, AB T5H 3J2For SaleMLS ID #E4488140, Steve Lount, Century 21 All Stars Realty Ltd. RAE
- C$84,9001 bd1 ba491 sqftWestmount Manor_124 St, Edmonton, AB T5M 0J4For SaleMLS ID #E4502260, Eddy Chang, Royal LePage Noralta Real Estate. RAE
- C$96,9001 bd1 ba712 sqftAshton Court, Edmonton, AB T5H 3C7For SaleMLS ID #E4493192, Moe Hajar, Royal Lepage Arteam Realty. RAE
- C$96,9001 bd1 ba712 sqftAshton Court, Edmonton, AB T5H 3C7For SaleMLS ID #E4493863, Moe Hajar, Royal Lepage Arteam Realty. RAE
- C$99,9001 bd1 ba665 sqftKingsway Manor, Edmonton, AB T5H 2Y4For SaleMLS ID #E4498782, Thomas Jereniuk, Rimrock Real Estate. RAE
- C$94,8001 bd1 ba559 sqftRiver Valley Condominiums, Edmonton, AB T5K 1A4For SaleMLS ID #E4498651, Jason F Biagi, Real Broker. RAE
