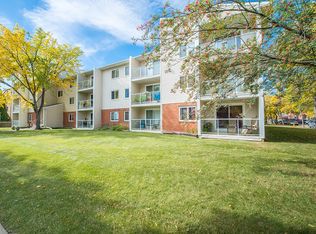
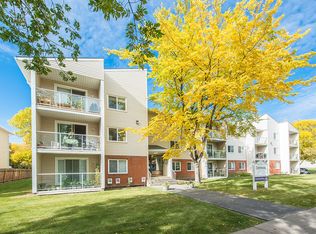
Ideal investment opportunity in Crestmark Place with tenant in place, on this one bedroom, one full bath 2nd floor apartment condominium in a great central location with easy access to Public Transit, Downtown, Kingsway Garden, Mall, Royal Alex, NAIT and so much more. The floor plan has a large living room room with direct access to the west balcony, the dining area also has a west window and there is a galley style kitchen with three full sized appliances. The primary bedroom is well sized and has ample closet space. The four piece bath is located just off the bedroom. There is also a large storage closet within the suite. There is one assigned and energized parking stall and laundry is located on the same floor down the hall. Quiet and well maintained building.
For sale
C$85,000
10842 107th St NW #203, Edmonton, AB T5H 2Z3
1beds
725sqft
Apartment, Lowrise Apartment
Built in 1980
-- sqft lot
$-- Zestimate®
C$117/sqft
C$-- HOA
What's special
West balconyAmple closet spaceFour piece bath
- 8 days |
- 26 |
- 1 |
Zillow last checked:
Listing updated:
Listed by:
Frank A Vanderbleek,
Royal LePage Noralta Real Estate
Source: RAE,MLS®#: E4499316
Facts & features
Interior
Bedrooms & bathrooms
- Bedrooms: 1
- Bathrooms: 1
- Full bathrooms: 1
Primary bedroom
- Level: Main
Heating
- Baseboard, Water
Appliances
- Included: Refrigerator, Electric Stove
Features
- No Smoking Home
- Flooring: Carpet, Linoleum
- Basement: None, No Basement
Interior area
- Total structure area: 725
- Total interior livable area: 725.49 sqft
Video & virtual tour
Property
Parking
- Total spaces: 1
- Parking features: Stall
Features
- Levels: Single Level Apartment,1
- Exterior features: Playground Nearby
- Pool features: Community, Public Swimming Pool
Lot
- Size: 983 Square Feet
- Features: Playground Nearby, Near Public Transit, Schools, Shopping Nearby, Public Transportation
Construction
Type & style
- Home type: Apartment
- Property subtype: Apartment, Lowrise Apartment
- Attached to another structure: Yes
Materials
- Foundation: Concrete Perimeter
- Roof: Asphalt
Condition
- Year built: 1980
Community & HOA
Community
- Features: No Smoking Home
- Security: Security Door
HOA
- Has HOA: Yes
- Services included: Amenities w/Condo, Caretaker, Exterior Maintenance, Insur. for Common Areas, Janitorial Common Areas, Parking, Professional Management, Reserve Fund Contribution, Utilities Common Areas, Water/Sewer
Location
- Region: Edmonton
Financial & listing details
- Price per square foot: C$117/sqft
- Date on market: 7/16/2026
- Ownership: Private
Frank A Vanderbleek
Frank A Vanderbleek
By pressing Contact Agent, you agree that the real estate professional identified above may call/text you about your search, which may involve use of automated means and pre-recorded/artificial voices. You don't need to consent as a condition of buying any property, goods, or services. Message/data rates may apply. You also agree to our Terms of Use. Zillow does not endorse any real estate professionals. We may share information about your recent and future site activity with your agent to help them understand what you're looking for in a home.
Price history
Price history is unavailable.
Public tax history
Tax history is unavailable.
Climate risks
Neighborhood: Central McDougall
Nearby schools
GreatSchools rating
No schools nearby
We couldn't find any schools near this home.
- C$---- bd1 ba-- sqft10842 107th St NW #359364, Edmonton, AB T5H2Z3Off Market
- C$--1 bd1 ba-- sqft10842 107th St NW #359366, Edmonton, AB T5H2Z3Off Market
- C$--1 bd1 ba-- sqft10842 107th St NW, Edmonton, AB T5H2Z3Off Market
- C$--1 bd1 ba784 sqft10830 107th St NW #203, Edmonton, AB T5H2Z3Off Market
- C$149,9001 bd1 ba695 sqft10838 108th St NW #303, Edmonton, AB T5H3A6For Sale
- C$115,0001 bd1 ba737 sqft10838 108th St NW #106, Edmonton, AB T5H3A6For Sale
- C$1,1951 bd1 ba749 sqft10838 108th St NW #208, Edmonton, AB T5H3A6For Rent
- C$138,8881 bd1 ba775 sqft10838 108th St NW #206, Edmonton, AB T5H3A6For Sale
Similar homes
- C$85,0002 bd1 ba920 sqftInner Town Manor, Edmonton, AB T5K 1P6For Sale
 MLS ID #E4499991, Keith A Faria, REMAX River City. RAE
 - C$82,9001 bd1 ba612 sqftHargate The, Edmonton, AB T5K 2L2For Sale
 MLS ID #E4500152, Marianne Horvat, REMAX River City. RAE
 - C$92,5001 bd1 ba730 sqftSunburst Estates, Edmonton, AB T5H 1M2For Sale
 MLS ID #E4500167, Lori Hunt, REMAX River City. RAE
 - C$89,9001 bd1 ba667 sqftEldorado Manor, Edmonton, AB T5H 3G2For Sale
 MLS ID #E4494234, Deepak Chopra, E4 Realty. RAE
 - C$79,9001 bd1 ba753 sqftBay Vista, Edmonton, AB T5H 3J2For SaleMLS ID #E4488427, Steve Lount, Century 21 All Stars Realty Ltd. RAE
- C$81,9001 bd1 ba753 sqftBay Vista, Edmonton, AB T5H 3J2For SaleMLS ID #E4488140, Steve Lount, Century 21 All Stars Realty Ltd. RAE
- C$85,0001 bd1 ba709 sqftDarlene Manor, Edmonton, AB T5M 1E4For SaleMLS ID #E4498528, Frank A Vanderbleek, Royal LePage Noralta Real Estate. RAE
- C$69,0001 bd1 ba603 sqftWindsor Place, Edmonton, AB T5H 1X5For SaleMLS ID #E4500548, Frank A Vanderbleek, Royal LePage Noralta Real Estate. RAE
- C$84,9001 bd1 ba658 sqftLiberty On Jasper, Edmonton, AB T5J 5E7For SaleMLS ID #E4491626, Joanna F Affolter, Royal Lepage Arteam Realty. RAE
- C$99,9001 bd1 ba665 sqftKingsway Manor, Edmonton, AB T5H 2Y4For SaleMLS ID #E4498782, Thomas Jereniuk, Rimrock Real Estate. RAE
- C$69,0001 bd1 ba613 sqftVictoria Manor, Edmonton, AB T5H 2X2For SaleMLS ID #E4499488, Devota M Donnelly, 2% Realty Edge AB. RAE
- C$80,0001 bd1 ba683 sqftTudor Manor, Edmonton, AB T5H 3Z3For SaleMLS ID #E4488195, James H Mabey, Century 21 Masters. RAE
- C$85,0001 bd1 ba367 sqftHargate The, Edmonton, AB T5K 2L2For SaleMLS ID #E4496844, Janice L Kosak, MaxWell Challenge Realty. RAE
- C$100,0001 bd1 ba561 sqftRiver Valley Condominiums, Edmonton, AB T5K 1A4For SaleMLS ID #E4500669, Rossella Trulli, Rimrock Real Estate. RAE
- C$94,8001 bd1 ba559 sqftRiver Valley Condominiums, Edmonton, AB T5K 1A4For SaleMLS ID #E4498651, Jason F Biagi, Real Broker. RAE
- C$93,0002 bd1 ba923 sqftMark IV, Edmonton, AB T5H 3M3For SaleMLS ID #E4489533, Erin L Willman, RE/MAX Elite. RAE
- C$79,9002 bd1 ba691 sqftWindsor Place, Edmonton, AB T5H 1X5For SaleMLS ID #E4491385, Duane Ritter, RE/MAX Real Estate. RAE
- C$84,9001 bd1 ba621 sqftOliver Gardens, Edmonton, AB T5K 2L3For SaleMLS ID #E4493334, Dan C Chalifoux, Real Broker. RAE
- C$91,3001 bd1 ba505 sqftCollege Suite, Edmonton, AB T5H 2W2For SaleMLS ID #E4487502, Darya M Pfund, Easy List Realty. RAE
- C$89,0002 bd1 ba750 sqftMarion Manor, Edmonton, AB T5H 3L2For SaleMLS ID #E4483506, Helison S Aniyi, Alta-Pro Realty. RAE
