Spacious 1 bedroom condo. Central location close to downtown. Patio doors to large covered west facing balcony with new vinyl surfacing. Newer white kitchen cabinets Large in-suite pantry/storage room. Same floor laundry room. Well managed complex.
For sale
C$81,900
10826 113th St NW #302, Edmonton, AB T5H 3J2
1beds
753sqft
Apartment, Lowrise Apartment
Built in 1980
-- sqft lot
$-- Zestimate®
C$109/sqft
C$-- HOA
What's special
- 66 days |
- 42 |
- 4 |
Zillow last checked:
Listing updated:
Listed by:
Steve Lount,
Century 21 All Stars Realty Ltd
Source: RAE,MLS®#: E4488140
Facts & features
Interior
Bedrooms & bathrooms
- Bedrooms: 1
- Bathrooms: 1
- Full bathrooms: 1
Primary bedroom
- Level: Main
Heating
- Hot Water, Natural Gas
Appliances
- Included: Dishwasher-Built-In, Exhaust Fan, Refrigerator, Electric Stove
Features
- Storage
- Flooring: Vinyl Plank
- Basement: None, No Basement
Interior area
- Total structure area: 753
- Total interior livable area: 753.48 sqft
Property
Parking
- Parking features: Stall
Features
- Levels: Single Level Apartment,1
- Exterior features: Playground Nearby
- Pool features: Community, Public Swimming Pool
Lot
- Size: 1,002 Square Feet
- Features: Flat Site, Playground Nearby, Near Public Transit, Schools, Shopping Nearby, Public Transportation
Construction
Type & style
- Home type: Apartment
- Property subtype: Apartment, Lowrise Apartment
- Attached to another structure: Yes
Materials
- Foundation: Concrete Perimeter
- Roof: Asphalt
Condition
- Year built: 1980
Community & HOA
Community
- Features: Storage-In-Suite
- Security: Smoke Detector(s), Detectors Smoke
HOA
- Has HOA: Yes
- Services included: Caretaker, Exterior Maintenance, Heat, Insur. for Common Areas, Landscape/Snow Removal, Parking, Professional Management, Reserve Fund Contribution, Water/Sewer
Location
- Region: Edmonton
Financial & listing details
- Price per square foot: C$109/sqft
- Date on market: 5/15/2026
- Ownership: Private
- Road surface type: Paved Lane
Steve Lount
Steve Lount
By pressing Contact Agent, you agree that the real estate professional identified above may call/text you about your search, which may involve use of automated means and pre-recorded/artificial voices. You don't need to consent as a condition of buying any property, goods, or services. Message/data rates may apply. You also agree to our Terms of Use. Zillow does not endorse any real estate professionals. We may share information about your recent and future site activity with your agent to help them understand what you're looking for in a home.
Price history
Price history is unavailable.
Public tax history
Tax history is unavailable.
Climate risks
Neighborhood: Queen Mary Park
Nearby schools
GreatSchools rating
No schools nearby
We couldn't find any schools near this home.
- C$79,9001 bd1 ba753 sqft10826 113th St NW #203, Edmonton, AB T5H3J2For Sale

- C$--1 bd1 ba-- sqft10835 114th St NW, Edmonton, AB T5H3K3Off Market
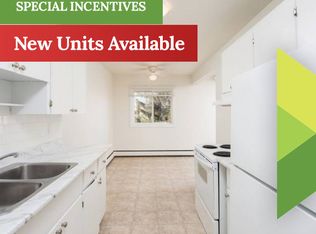
- C$--2 bd1 ba736 sqft10811 113th St NW #301, Edmonton, AB T5H3J1Off Market

- C$--1 bd1 ba-- sqft10811 113th St NW #304, Edmonton, AB T5H3J1Off Market

- C$--2 bd1 ba-- sqft10811 113th St NW #103, Edmonton, AB T5H3J1Off Market
- C$--2 bd1 ba-- sqft10811 113th St NW #201, Edmonton, AB T5H3J1Off Market
- C$--2 bd1 ba-- sqft10811 113th St NW #202, Edmonton, AB T5H3J1Off Market
- C$--1 bd1 ba640 sqft10811 113th St NW #1B-1BA, Edmonton, AB T5H3J1Off Market
Similar homes
- C$79,9001 bd1 ba753 sqftBay Vista, Edmonton, AB T5H 3J2For SaleMLS ID #E4488427, Steve Lount, Century 21 All Stars Realty Ltd. RAE
- C$80,0001 bd1 ba683 sqftTudor Manor, Edmonton, AB T5H 3Z3For Sale
 MLS ID #E4488195, James H Mabey, Century 21 Masters. RAE
 - C$89,9001 bd1 ba667 sqftEldorado Manor, Edmonton, AB T5H 3G2For Sale
 MLS ID #E4494234, Deepak Chopra, E4 Realty. RAE
 - C$79,9002 bd1 ba691 sqftWindsor Place, Edmonton, AB T5H 1X5For Sale
 MLS ID #E4491385, Duane Ritter, RE/MAX Real Estate. RAE
 - C$89,0002 bd1 ba750 sqftMarion Manor, Edmonton, AB T5H 3L2For SaleMLS ID #E4483506, Helison S Aniyi, Alta-Pro Realty. RAE
- C$105,0001 bd1 ba923 sqftMark IV, Edmonton, AB T5H 3M3For SaleMLS ID #E4499286, David Chmiel, Exp Realty. RAE
- C$85,0002 bd1 ba689 sqftRegency Court, Edmonton, AB T5B 2W9For SaleMLS ID #E4488336, Jenny Y Chi, MaxWell Polaris. RAE
- C$84,9001 bd1 ba621 sqftOliver Gardens, Edmonton, AB T5K 2L3For SaleMLS ID #E4493334, Dan C Chalifoux, Real Broker. RAE
- C$96,9001 bd1 ba712 sqftAshton Court, Edmonton, AB T5H 3C7For SaleMLS ID #E4493192, Moe Hajar, Royal Lepage Arteam Realty. RAE
- C$96,9001 bd1 ba712 sqftAshton Court, Edmonton, AB T5H 3C7For SaleMLS ID #E4493863, Moe Hajar, Royal Lepage Arteam Realty. RAE
- C$82,0001 bd1 ba614 sqftRoyal Oak_Oliver, Edmonton, AB T5N 1N5For SaleMLS ID #E4476597, Marty Smayda, RE/MAX Real Estate. RAE
- C$95,9001 bd1 ba552 sqftMJ Manor, Edmonton, AB T5H 3K9For SaleMLS ID #E4482733, Wendy Hamel, REMAX River City. RAE
- C$82,9001 bd1 ba527 sqftHollyburn Towers, Edmonton, AB T5C 0A4For SaleMLS ID #E4496314, Ade Aladejare, Real Broker. RAE
- C$89,0002 bd1 ba901 sqftWales Condominium, Edmonton, AB T5B 2X5For SaleMLS ID #E4488443, Peki Chung, Sterling Real Estate. RAE
- C$77,5001 bd1 ba585 sqftPatricia Manor, Edmonton, AB T5G 1X4For SaleMLS ID #E4485597, Russ C Jacknisky, Realty Canada Inc. RAE
- C$79,9002 bd1 ba730 sqftFairways South, Edmonton, AB T6J 3V7For SaleMLS ID #E4495157, Shirley Nguyen, Royal Lepage Arteam Realty. RAE
- C$88,8001 bd1 ba506 sqftOliver Ridge, Edmonton, AB T5K 1V5For SaleMLS ID #E4482795, Jason Sather, Marv Sather Real Estate Ltd. RAE
- C$115,0001 bd1 ba737 sqftTiffany Green, Edmonton, AB T5H 3A6For SaleMLS ID #E4498248, Kenton T King, MaxWell Progressive. RAE
- C$99,9001 bd1 ba597 sqftNeu Manor, Edmonton, AB T5K 1P6For SaleMLS ID #E4496303, Michael Waddell, Real Broker. RAE
- C$72,9001 bd1 ba608 sqftCommonwealth Court, Edmonton, AB T5H 0M9For SaleMLS ID #E4493257, Deepak Chopra, E4 Realty. RAE
