
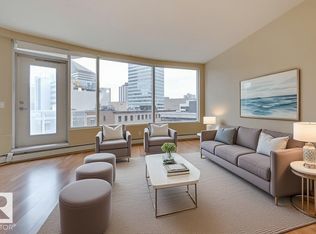
Excellent investment opportunity. Situated in the HEART OF THE CITY just 2 blocks from the Ice District this beautiful open concept studio suite with panoramic views of Beaver Hill House Park and Jasper Ave is walking distance to the River Valley, shopping, fine restaurants, Rogers Place, Grand McEwan, the legislature grounds, the LRT & much more! This unit includes 1 titled parking stall situated in a fully enclosed parkade. Enjoy the gorgeous maple kitchen that features plenty of cupboards and counterspace that comes with stainless steel appliances and an eat-in island. Take in the high ceilings and all the natural light from the full wall of windows! Newer flooring and paint throughout the main living space. Convenient in-suite laundry. The bathroom and main closet is a good size. Lovely stylish secure building. First 2 photos virtually staged. This price reflects future building work.
For sale
C$84,900
10106 105th St NW #503, Edmonton, AB T5J 5E7
1beds
658sqft
Apartment, Apartment High Rise
Built in 1973
-- sqft lot
$-- Zestimate®
C$129/sqft
C$-- HOA
What's special
Open concept studio suiteGorgeous maple kitchenStainless steel appliancesEat-in islandHigh ceilingsConvenient in-suite laundry
- 53 days |
- 184 |
- 10 |
Zillow last checked:
Listing updated:
Listed by:
Joanna F Affolter,
Royal Lepage Arteam Realty
Source: RAE,MLS®#: E4491626
Facts & features
Interior
Bedrooms & bathrooms
- Bedrooms: 1
- Bathrooms: 1
- Full bathrooms: 1
Primary bedroom
- Level: Main
Heating
- Hot Water, Natural Gas
Appliances
- Included: Dishwasher-Built-In, Dryer, Exhaust Fan, Microwave, Refrigerator, Electric Stove, Washer
Features
- Ceiling 10 ft.
- Flooring: Ceramic Tile, Laminate Flooring
- Windows: Window Coverings
- Basement: None, No Basement
Interior area
- Total structure area: 658
- Total interior livable area: 658.86 sqft
Property
Parking
- Total spaces: 1
- Parking features: Parkade
Features
- Levels: 1
- Has view: Yes
- View description: City, Downtown, View City, View Downtown
Lot
- Size: 279 Square Feet
- Features: Near Golf Course, Park/Reserve, Near Public Transit, Schools, Shopping Nearby, Golf Nearby, Public Transportation
Construction
Type & style
- Home type: Apartment
- Property subtype: Apartment, Apartment High Rise
- Attached to another structure: Yes
Materials
- Foundation: Concrete Perimeter
Condition
- Year built: 1973
Community & HOA
Community
- Features: Ceiling 10 ft.
HOA
- Has HOA: Yes
- Services included: Exterior Maintenance, Heat, Insur. for Common Areas, Landscape/Snow Removal, Professional Management, Reserve Fund Contribution, Water/Sewer
Location
- Region: Edmonton
Financial & listing details
- Price per square foot: C$129/sqft
- Date on market: 6/4/2026
- Ownership: Private
Joanna F Affolter
Joanna F Affolter
By pressing Contact Agent, you agree that the real estate professional identified above may call/text you about your search, which may involve use of automated means and pre-recorded/artificial voices. You don't need to consent as a condition of buying any property, goods, or services. Message/data rates may apply. You also agree to our Terms of Use. Zillow does not endorse any real estate professionals. We may share information about your recent and future site activity with your agent to help them understand what you're looking for in a home.
Price history
Price history is unavailable.
Public tax history
Tax history is unavailable.
Climate risks
Neighborhood: Downtown
Nearby schools
GreatSchools rating
No schools nearby
We couldn't find any schools near this home.
- C$--1 bd1 ba-- sqft10106 105th St NW #203, Edmonton, AB T5J5E7Off Market

- C$--2 bd2 ba3.2k sqft10106 105th St NW #1002, Edmonton, AB T5J5E7Off Market
- C$238,8002 bd2 ba846 sqft10136 104th St NW #603, Edmonton, AB T5J0B5For Sale
- C$270,0002 bd2 ba936 sqft10136 104th St NW #904, Edmonton, AB T5J0B5For Sale
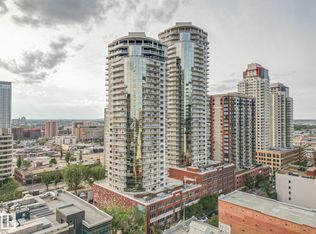
- C$519,8002 bd2 ba1.2k sqft10136 104th St NW #2801, Edmonton, AB T5J0B5For Sale
- C$269,8002 bd2 ba833 sqft10136 104th St NW #1004, Edmonton, AB T5J0B5For Sale
- C$--2 bd2 ba1.8k sqft10136 104th St NW #3002, Edmonton, AB T5J0B5Off Market
- C$--2 bd2 ba1.2k sqft10136 104th St NW #2604, Edmonton, AB T5J0B5Off Market
Similar homes
- C$82,9001 bd1 ba612 sqftHargate The, Edmonton, AB T5K 2L2For Sale
 MLS ID #E4500152, Marianne Horvat, REMAX River City. RAE
 - C$100,0001 bd1 ba561 sqftRiver Valley Condominiums, Edmonton, AB T5K 1A4For Sale
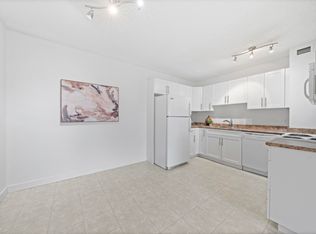 MLS ID #E4500669, Rossella Trulli, Rimrock Real Estate. RAE
 - C$92,5001 bd1 ba730 sqftSunburst Estates, Edmonton, AB T5H 1M2For Sale
 MLS ID #E4500167, Lori Hunt, REMAX River City. RAE
 - C$85,0001 bd1 ba367 sqftHargate The, Edmonton, AB T5K 2L2For Sale
 MLS ID #E4496844, Janice L Kosak, MaxWell Challenge Realty. RAE
 - C$79,8881 bd1 ba374 sqftHargate The, Edmonton, AB T5K 2L2For SaleMLS ID #E4496160, Jennifer L Davis, RE/MAX PREFERRED CHOICE. RAE
- C$84,9001 bd1 ba621 sqftOliver Gardens, Edmonton, AB T5K 2L3For SaleMLS ID #E4493334, Dan C Chalifoux, Real Broker. RAE
- C$89,9001 bd1 ba667 sqftEldorado Manor, Edmonton, AB T5H 3G2For SaleMLS ID #E4494234, Deepak Chopra, E4 Realty. RAE
- C$88,8001 bd1 ba506 sqftOliver Ridge, Edmonton, AB T5K 1V5For SaleMLS ID #E4482795, Jason Sather, Marv Sather Real Estate Ltd. RAE
- C$95,0001 bd1 ba412 sqftCambridge Lofts, Edmonton, AB T5J 1R9For SaleMLS ID #E4496045, Derek Hulewicz, RE/MAX Real Estate. RAE
- C$80,0001 bd1 ba683 sqftTudor Manor, Edmonton, AB T5H 3Z3For SaleMLS ID #E4488195, James H Mabey, Century 21 Masters. RAE
- C$85,0002 bd1 ba689 sqftRegency Court, Edmonton, AB T5B 2W9For SaleMLS ID #E4488336, Jenny Y Chi, MaxWell Polaris. RAE
- C$94,1111 bd1 ba546 sqftRiver Valley Condominiums, Edmonton, AB T5K 1A4For SaleMLS ID #E4481458, Sarah Jackson, REMAX River City. RAE
- C$99,9001 bd1 ba484 sqftCambridge Lofts, Edmonton, AB T5J 1R9For SaleMLS ID #E4499767, Debbie McIntosh, Esquire Realty Inc. RAE
- C$76,9001 bd1 ba368 sqftHargate The, Edmonton, AB T5K 2L2For SaleMLS ID #E4491338, Greg J Babski, RE/MAX Elite. RAE
- C$99,5001 bd1 ba550 sqftRiver Valley Condominiums, Edmonton, AB T5K 1A4For SaleMLS ID #E4485542, Tabraz Sadruddin, MaxWell Polaris. RAE
- C$99,9001 bd1 ba538 sqftGlenora Manor, Edmonton, AB T5K 1Z8For SaleMLS ID #E4496295, Scott Storry, RE/MAX Elite. RAE
- C$99,9001 bd1 ba597 sqftNeu Manor, Edmonton, AB T5K 1P6For SaleMLS ID #E4496303, Michael Waddell, Real Broker. RAE
- C$107,0001 bd1 ba423 sqftCambridge Lofts, Edmonton, AB T5J 1R9For SaleMLS ID #E4492372, Selena Cheung, RE/MAX Excellence. RAE
- C$72,9001 bd1 ba608 sqftCommonwealth Court, Edmonton, AB T5H 0M9For SaleMLS ID #E4493257, Deepak Chopra, E4 Realty. RAE
- C$100,0001 bd1 ba405 sqftCambridge Lofts, Edmonton, AB T5J 1R9For SaleMLS ID #E4494992, Ian Elliott, Exp Realty. RAE
