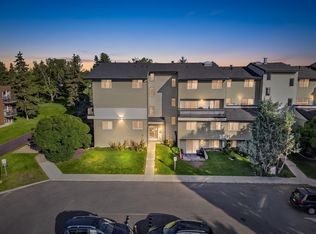
RARE! 3 BEDROOM condo, West facing CORNER UNIT on a the TOP FLOOR! no neighbors above you; GREAT SIZE at 938 sq ft. Off the entry is a WALK IN CLOSET, perfect for your extra belongings. Cook in the UPGRADED L-shaped kitchen with back splash TILE and STAINLESS STEEL appliances. Hard surface flooring throughout makes for easy maintenance and is preferred by tenants. Convenient in suite LAUNDRY is something you'll love, no more shared laundry rooms, with cards and coins to worry about. The living room is BIG and BRIGHT with access to your PRIVATE BALCONY with a shade tree in front, perfect for morning coffee or an evening chat. How many people have 3 ample bedrooms in a condo? This is ideal for a family or HOME OFFICE environment. Relax in the UPGRADED BATHROOM. Close to Schools, shopping and transit out your front door; its a 10 min bike ride to the river valley and Ada Blvd. See it today, you will LOVE it!
For sale
C$125,000
3720 118th Ave NW #307, Edmonton, AB T5W 0Z6
3beds
938sqft
Apartment, Lowrise Apartment
Built in 1969
-- sqft lot
$-- Zestimate®
C$133/sqft
C$-- HOA
What's special
West facing corner unitTop floorWalk in closetUpgraded l-shaped kitchenBacksplash tileStainless steel appliancesHard surface flooring throughout
- 12 hours
- 8
- 0
Zillow last checked:
Listing updated:
Listed by:
Ryan P Dutka,
REMAX River City,
Ashley L Ermantrout,
REMAX River City
Source: RAE,MLS®#: E4506475
Facts & features
Interior
Bedrooms & bathrooms
- Bedrooms: 3
- Bathrooms: 1
- Full bathrooms: 1
Primary bedroom
- Level: Main
Heating
- Baseboard, Natural Gas
Appliances
- Included: Dishwasher-Built-In, Exhaust Fan, Refrigerator, Washer/Dryer Stacked, Electric Stove
Features
- Flooring: Laminate Flooring
- Basement: None, No Basement
Interior area
- Total structure area: 938
- Total interior livable area: 938.84 sqft
Video & virtual tour
Property
Parking
- Total spaces: 1
- Parking features: Stall
Features
- Levels: Single Level Apartment,1
- Patio & porch: Deck
- Exterior features: Landscaped, Playground Nearby
Lot
- Size: 1,508 Square Feet
- Features: Flat Site, Landscaped, Playground Nearby, Near Public Transit, Schools, Shopping Nearby, Public Transportation
Construction
Type & style
- Home type: Apartment
- Property subtype: Apartment, Lowrise Apartment
- Attached to another structure: Yes
Materials
- Foundation: Concrete Perimeter
- Roof: Asphalt
Condition
- Year built: 1969
Community & HOA
Community
- Features: Deck
- Security: Security Door
HOA
- Has HOA: Yes
- Services included: Exterior Maintenance, Heat, Insur. for Common Areas, Water/Sewer, Self Managed
Location
- Region: Edmonton
Financial & listing details
- Price per square foot: C$133/sqft
- Date on market: 9/1/2026
- Ownership: Private
Price history
Price history is unavailable.
Public tax history
Tax history is unavailable.
Climate risks
Neighborhood: Beacon Heights
Nearby schools
GreatSchools rating
No schools nearby
We couldn't find any schools near this home.
Similar homes
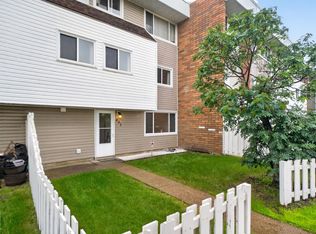
- C$115,0003 bd2 ba1.1k sqftBelvedere Court, Edmonton, AB T5A 1C5For Sale
 MLS ID #E4505357, Jonathan A Lusok, Liv Real Estate. RAE
 - C$133,7003 bd1 ba1.1k sqftParkridge Estates, Edmonton, AB T5W 4R7For Sale
 MLS ID #E4496749, Cecilia Keomanivong, Real Broker. RAE
 - C$125,0003 bd2 ba1.2k sqftBelvedere Court, Edmonton, AB T5A 1C5For Sale
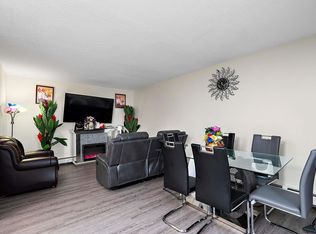 MLS ID #E4476724, Marie Meropoulis, REMAX River City. RAE
 - C$140,0003 bd2 ba1k sqftPeace Grove Estates, Edmonton, AB T6J 2N7For Sale
 MLS ID #E4505804, Laureen Espinoza, MaxWell Challenge Realty. RAE
