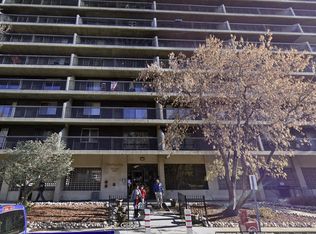
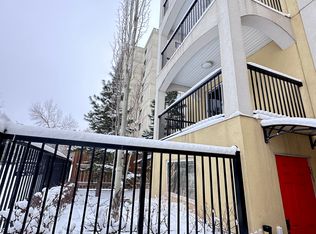
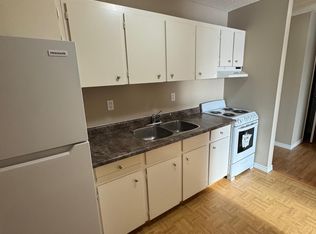
Lower & Stable Condo Fees include Everything (Electricity, Heat, Water/Sewer, Parking etc.). Get ready to live, work, invest is never gonna be a dream after you meet this precious apartment in the CONCRETE building locates in the Belvedere. 6th floor with a huge balcony and pleas-ant view. 1 bedroom, 1 bathroom, 1 storage closet, a galley style kitchen, dining area and a good size living room.The building & unit are in good conditions to take advantage of its low cost of living. Only few minutes LRT. Easy Access to DT, Royal Alex Hospital, Schools and all amenities.
For sale
C$85,000
12841 65th St NW #607, Edmonton, AB T5A 4N4
1beds
653sqft
Apartment, Apartment High Rise
Built in 1981
-- sqft lot
$-- Zestimate®
C$130/sqft
C$-- HOA
What's special
Huge balconyGalley style kitchenDining area
- 62 days
- 13
- 1
Zillow last checked:
Listing updated:
Listed by:
Vida Guan,
Mozaic Realty Group
Source: RAE,MLS®#: E4501018
Facts & features
Interior
Bedrooms & bathrooms
- Bedrooms: 1
- Bathrooms: 1
- Full bathrooms: 1
Primary bedroom
- Level: Main
Heating
- Hot Water, Natural Gas
Appliances
- Included: Dishwasher-Built-In, Refrigerator, Electric Stove
Features
- No Animal Home, No Smoking Home, Storage
- Flooring: Carpet, Ceramic Tile
- Basement: None, No Basement
Interior area
- Total structure area: 653
- Total interior livable area: 653.16 sqft
Property
Parking
- Parking features: Stall
Features
- Levels: Single Level Apartment,1
- Patio & porch: Patio
- Exterior features: Low Maintenance Landscape, Playground Nearby
- Pool features: Community, Public Swimming Pool
- Has view: Yes
- View description: City, Downtown, View City, View Downtown
Lot
- Features: Low Maintenance Landscape, Playground Nearby, Near Public Transit, Schools, Shopping Nearby, Public Transportation
Details
- Other equipment: Intercom
Construction
Type & style
- Home type: Apartment
- Property subtype: Apartment, Apartment High Rise
- Attached to another structure: Yes
Materials
- Foundation: Concrete Perimeter
Condition
- Year built: 1981
Community & HOA
Community
- Features: Intercom, No Animal Home, No Smoking Home, Patio, Storage-In-Suite, See Remarks
- Security: Smoke Detector(s), Security Door, Detectors Smoke
HOA
- Has HOA: Yes
- Services included: Electricity, Exterior Maintenance, Heat, Insur. for Common Areas, Landscape/Snow Removal, Parking, Professional Management, Reserve Fund Contribution, Utilities Common Areas, Water/Sewer
Location
- Region: Edmonton
Financial & listing details
- Price per square foot: C$130/sqft
- Date on market: 7/28/2026
- Ownership: Private
Price history
Price history is unavailable.
Public tax history
Tax history is unavailable.
Climate risks
Neighborhood: Belvedere
Nearby schools
GreatSchools rating
No schools nearby
We couldn't find any schools near this home.


Similar homes
- C$82,9001 bd1 ba527 sqftHollyburn Towers, Edmonton, AB T5C 0A4For Sale
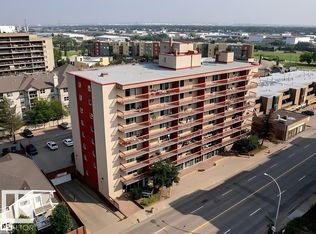 MLS ID #E4496314, Ade Aladejare, Real Broker. RAE
 - C$93,0002 bd1 ba707 sqftBalwin Manor, Edmonton, AB T5C 0H5For Sale
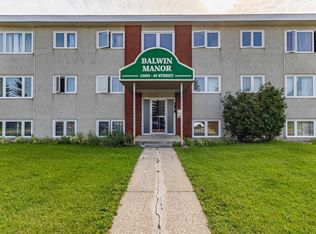 MLS ID #E4502112, Chinedu E Ogbonna, Best Step Real Estate Services. RAE
 - C$89,0002 bd1 ba884 sqftTara, Edmonton, AB T5Y 1Y4For Sale
 MLS ID #E4508974, Gillian C Anderson, One Percent Realty. RAE
 - C$78,9001 bd1 ba495 sqftLondonderry Heights, Edmonton, AB T5C 3E4For Sale
 MLS ID #E4504492, Bernie A Krec, Royal Lepage Arteam Realty. RAE
