Ask yourself -- why rent, when you can own this 1 bedroom + den condo for the same or less money. This 2004-built complex is situated just a stone's throw away from the LRT, giving great access to downtown, the University and NAIT. With underground parking, amenities and games room, and extra shed storage, there is a lot of value here for the money. This main floor unit boasts an open floor plan, warm neutral colours and a fully equipped kitchen, including built-in microwave and dishwasher, fridge, stove and plenty of cabinet space. The master has a walk-through closet and separate access to the main bath. The den provides welcome additional space and it even has a built-in desk and wall unit. This unit is located on the private side of the complex (away from the busy street), and even has a roomy patio. A modern, clean, well-equipped unit for an amazing, price -- great for investors and first-time buyers!
For sale
C$119,900
12838 65th St NW #116, Edmonton, AB T5A 5H3
1beds
619sqft
Apartment, Lowrise Apartment
Built in 2004
-- sqft lot
$-- Zestimate®
C$194/sqft
C$-- HOA
What's special
Open floor planWarm neutral coloursFully equipped kitchenBuilt-in microwave and dishwasherPlenty of cabinet spaceRoomy patioModern clean well-equipped unit
- 2 days
- 5
- 0
Zillow last checked:
Listing updated:
Listed by:
Craig E Finnman,
Royal LePage Prestige Realty
Source: RAE,MLS®#: E4513903
Facts & features
Interior
Bedrooms & bathrooms
- Bedrooms: 1
- Bathrooms: 1
- Full bathrooms: 1
Primary bedroom
- Level: Main
Heating
- Baseboard, Heat Pump, Natural Gas
Cooling
- Air Conditioner
Appliances
- Included: Dishwasher-Built-In, Garburator, Microwave Hood Fan, Refrigerator, Washer/Dryer Stacked, Electric Stove
Features
- Flooring: Carpet, Linoleum
- Basement: None, No Basement
Interior area
- Total structure area: 619
- Total interior livable area: 619.47 sqft
Video & virtual tour
Property
Parking
- Total spaces: 1
- Parking features: Underground
Features
- Levels: Single Level Apartment,1
- Exterior features: Exterior Walls- 2"x6"
Lot
- Size: 413 Square Feet
- Features: Near Public Transit, Schools, Shopping Nearby, Public Transportation
Construction
Type & style
- Home type: Apartment
- Property subtype: Apartment, Lowrise Apartment
- Attached to another structure: Yes
Materials
- Foundation: Concrete Perimeter
- Roof: Asphalt
Condition
- Year built: 2004
Community & HOA
Community
- Features: Fitness Center, Exterior Walls- 2"x6", See Remarks, Exercise Room
HOA
- Has HOA: Yes
- Services included: Exterior Maintenance, Heat, Insur. for Common Areas, Parking, Professional Management, Reserve Fund Contribution, Water/Sewer
Location
- Region: Edmonton
Financial & listing details
- Price per square foot: C$194/sqft
- Date on market: 10/22/2026
- Ownership: Private,Dower
Price history
Price history is unavailable.
Public tax history
Tax history is unavailable.
Climate risks
Neighborhood: Belvedere
Nearby schools
GreatSchools rating
No schools nearby
We couldn't find any schools near this home.
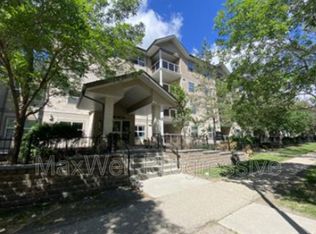

Similar homes
- C$110,0002 bd2 ba785 sqftBonavista The, Edmonton, AB T5A 5H3For Sale
 MLS ID #E4513047, Tyler J Suchan, REMAX River City. RAE
- C$115,0001 bd1 ba568 sqftBonavista The, Edmonton, AB T5A 5H3For Sale
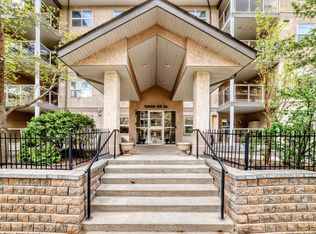 MLS ID #E4489662, Trenton S Almeida, B.L.M. REALTY. RAE
- C$139,9002 bd2 ba926 sqftPointe North, Edmonton, AB T5Y 2Y2For Sale
 MLS ID #E4513943, Wendy M Lam, RE/MAX Elite. RAE
- C$110,0001 bd1 ba637 sqftAvenue At Hermitage, Edmonton, AB T5A 0E9For Sale
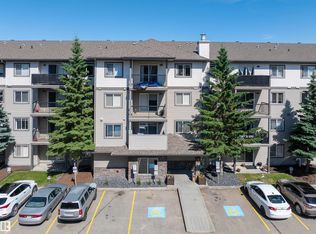 MLS ID #E4513896, Jim Dhillon, RE/MAX Elite. RAE
