Welcome to Gold Bar, a highly desirable river valley community. This 6200 sq ft lot presents a fantastic opportunity to build in a well established neighborhood surrounded by parks, trails, outdoor beauty and recreation. Featuring 4 bedrooms and 2 bathrooms, it is the ideal home for your family's next chapter. Whether you choose to enjoy or update the interior to reflect your personal style and lifestyle, the possibilities here are plentiful. The functional kitchen greets you with bright white cabinetry, a generous amount of storage for all your cookware, a double sink, well designed to make everyday living easy. Full of charm, the cozy dining area features a new bay window, creating a bright space to enjoy your morning coffee while taking in views of the generous sized backyard. The arched opening leads you into a massive living room designed for comfort & connection, the perfect place to relax and enjoy quality time with family and friends. On the main level, you’ll also find stunning hardwood flooring throughout the majority of the living space, with many upgraded vinyl windows that enhance energy efficiency and fill the home with natural light. There are three comfortable bedrooms, complemented by a fully renovated 4-piece bathroom. The lower level is nearly complete and provides one bedroom, a huge family room, and a recently upgraded 2-piece bathroom, adding valuable additional living space. The laundry room is exceptionally large, with an further storage options and plenty of space to help make laundry day a breeze. The lower level is finished off with a storage room, excellent for all your organization needs and to tuck away all your seasonal must haves. The side entrance provides the potential to separate the main and lower level. Outside, this property impresses with an attached garage as well as a second detached garage, complete with a workshop and a new overhead door that is perfect for projects, vehicles, storage, and additional workspace. Your fully fenced backyard provides the a sensational outdoor escape, complete with a dog run, firepit, garden space, a very special tree that is flourishing right from the Okanagan (see the apple photo) and plenty of room to design your own private oasis. Significant upgrades throughout the property are new sewer lines, shingles on both the home and garages, eavestroughs, multiple vinyl windows, electrical, vinyl siding, a recently updated 2-piece bathroom, new flooring, and fencing. Come see everything this incredible location & property has to offer!
For sale
C$419,900
4203 106th Ave E, Edmonton, AB T6A 1E1
4beds
1,021sqft
Single Family Residence
Built in 1958
6,098 Square Feet Lot
$-- Zestimate®
C$411/sqft
C$-- HOA
What's special
Functional kitchenBright white cabinetryGenerous amount of storageDouble sinkCozy dining areaNew bay windowBright space
- 40 days |
- 21 |
- 0 |
Zillow last checked:
Listing updated:
Listed by:
Nancy Snook, Associate,
Royal Lepage Rose Country Realty,
Andy Zetsen, Associate,
Royal Lepage Rose Country Realty
Source: courtesy of Pillar9 System,MLS®#: A2320388 Originating MLS®#: Central Alberta
Originating MLS®#: Central AlbertaFacts & features
Interior
Bedrooms & bathrooms
- Bedrooms: 4
- Bathrooms: 2
- Full bathrooms: 1
- 1/2 bathrooms: 1
Other
- Level: Main
- Dimensions: 11`0" x 11`10"
Bedroom
- Level: Main
- Dimensions: 12`0" x 8`10"
Bedroom
- Level: Main
- Dimensions: 9`2" x 8`10"
Bedroom
- Level: Basement
- Dimensions: 13`0" x 10`0"
Other
- Level: Main
- Dimensions: 6`5" x 5`0"
Other
- Level: Basement
- Dimensions: 7`0" x 3`7"
Dining room
- Level: Main
- Dimensions: 10`0" x 7`0"
Family room
- Level: Basement
- Dimensions: 23`0" x 12`6"
Kitchen
- Level: Main
- Dimensions: 9`0" x 8`0"
Laundry
- Level: Basement
- Dimensions: 14`0" x 9`0"
Living room
- Level: Main
- Dimensions: 20`0" x 11`8"
Storage
- Level: Basement
- Dimensions: 9`6" x 8`8"
Heating
- Forced Air, Natural Gas
Cooling
- None
Appliances
- Included: Portable Dishwasher, Range Hood, Refrigerator, Stove(s)
- Laundry: In Basement
Features
- Ceiling Fan(s), Central Vacuum, Storage, Wired for Sound
- Flooring: Hardwood, Laminate, Tile, Vinyl
- Basement: Full
- Has fireplace: No
Interior area
- Total interior livable area: 1,021 sqft
Property
Parking
- Total spaces: 4
- Parking features: Driveway, Parking Pad, Single Garage Attached, Single Garage Detached, Workshop in Garage
- Attached garage spaces: 2
- Has uncovered spaces: Yes
Features
- Levels: One
- Stories: 1
- Patio & porch: None
- Exterior features: Dog Run, Garden, Private Yard, Storage
- Pool features: Community
- Fencing: Fenced
- Frontage length: 35.05M 115`0"
Lot
- Size: 6,098 Square Feet
- Features: Back Lane, Corner Lot, Dog Run Fenced In, Farm, Fruit Trees/Shrub(s), Garden
Details
- Parcel number: 56398857
- Zoning: RS
Construction
Type & style
- Home type: SingleFamily
- Architectural style: Bungalow
- Property subtype: Single Family Residence
Materials
- Vinyl Siding
- Foundation: Concrete Perimeter
- Roof: Shingle
Condition
- New construction: No
- Year built: 1958
Community & HOA
Community
- Features: Park, Playground
- Subdivision: Gold Bar
HOA
- Has HOA: No
Location
- Region: Edmonton
Financial & listing details
- Price per square foot: C$411/sqft
- Date on market: 6/14/2026
- Inclusions: N/A
Nancy Snook, Associate
Nancy Snook, Associate
By pressing Contact Agent, you agree that the real estate professional identified above may call/text you about your search, which may involve use of automated means and pre-recorded/artificial voices. You don't need to consent as a condition of buying any property, goods, or services. Message/data rates may apply. You also agree to our Terms of Use. Zillow does not endorse any real estate professionals. We may share information about your recent and future site activity with your agent to help them understand what you're looking for in a home.
Price history
Price history is unavailable.
Public tax history
Tax history is unavailable.
Climate risks
Neighborhood: Gold Bar
Nearby schools
GreatSchools rating
No schools nearby
We couldn't find any schools near this home.
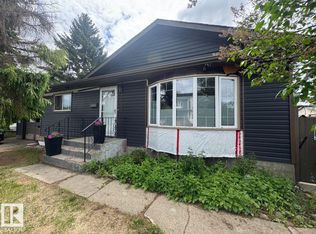
- C$419,9003 bd2 ba1k sqft4203 106th Ave NW, Edmonton, AB T6A1E1For Sale
- C$839,0005 bd4 ba2.5k sqft4108 106b Ave NW, Edmonton, AB T6A1K8For Sale

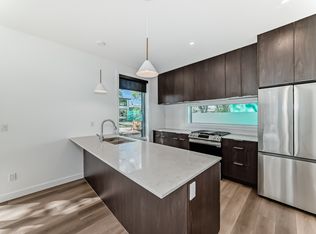
- C$--1 bd1 ba500 sqft7728 105th Ave NW #1397777, Edmonton, AB T6A1A1Off Market
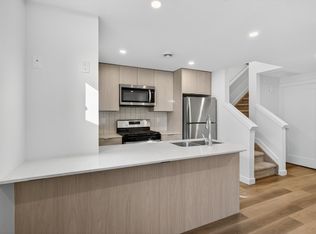
- C$--1 bd1 ba485 sqft7724 105th Ave NW #BASEMENT, Edmonton, AB T6A1A1Off Market
- C$--2 bd3 ba1.1k sqft7724 105th Ave NW, Edmonton, AB T6A1A1Off Market
- C$--2 bd3 ba1.1k sqft105th Ave NW #7728, Edmonton, AB T6A1A1Off Market
- C$--1 bd1 ba485 sqft7724 105th Ave NW #1415357, Edmonton, AB T6A1A1Off Market
- C$--1 bd1 ba485 sqft7724 105th Ave NW #1399279, Edmonton, AB T6A1A1Off Market
Similar homes
- C$419,9003 bd2 ba1k sqft4203 106th Ave NW, Edmonton, AB T6A 1E1For SaleMLS ID #E4494126, NON Member, REALTORS? Association of Edmonton. RAE
- C$420,0004 bd2 ba1k sqft325 Kline Cres NW, Edmonton, AB T6L 6K8For Sale
 MLS ID #E4500106, Matthews Quitiviz, 2% Realty Pro. RAE
 - C$419,9004 bd2 ba1k sqft10908 30th St NW, Edmonton, AB T5W 1V9For Sale
 MLS ID #E4489680, Steve Balay, Royal Lepage Arteam Realty. RAE
 - C$415,0005 bd3 ba1.1k sqft13224 37th St NW, Edmonton, AB T5A 3G2For Sale
 MLS ID #E4497606, Charles Ojo, Royal LePage Premier Real Estate. RAE
 - C$399,8005 bd2 ba1k sqft10924 30th St NW, Edmonton, AB T5W 1V9For SaleMLS ID #E4493428, Lyndon A Sommert, Exp Realty. RAE
- C$419,9004 bd2 ba1k sqft13307 Delwood Rd NW, Edmonton, AB T5C 3B5For SaleMLS ID #E4494975, Dustin Batuik, Sterling Real Estate. RAE
- C$425,0004 bd2 ba1k sqft7515 130th Ave NW, Edmonton, AB T5C 1Y3For SaleMLS ID #E4495722, Rahul N Khatri, Ohmer Realty. RAE
- C$419,0005 bd2 ba1k sqft16321 109a Ave NW, Edmonton, AB T5P 1C5For SaleMLS ID #E4499915, Mark Randall, Royal LePage Noralta Real Estate. RAE
- C$394,9004 bd2 ba754 sqft12005 40th St NW, Edmonton, AB T5W 2L2For SaleMLS ID #E4496850, Arnold Oliveros, Exp Realty. RAE
- C$427,0003 bd2 ba1.1k sqft9612 75a St NW, Edmonton, AB T6C 2J3For SaleMLS ID #E4486600, Darren W Leew, Logic Realty. RAE
- C$395,0004 bd2 ba1.4k sqft122 Harrison Dr NW, Edmonton, AB T5A 2R4For SaleMLS ID #E4496652, Andrea Fries, Real Broker. RAE
- C$439,0004 bd2 ba1k sqft9616 63rd Ave NW, Edmonton, AB T6E 0G5For SaleMLS ID #E4498449, Gurpartap Budhel, Sterling Real Estate. RAE
- C$469,0004 bd3 ba1.2k sqft8736 72nd St NW, Edmonton, AB T6B 1Y5For SaleMLS ID #E4496486, Dana M Bradley, Royal Lepage Arteam Realty. RAE
- C$409,9003 bd2 ba871 sqft9513 88th Ave NW, Edmonton, AB T6C 1M7For SaleMLS ID #E4498232, Paul M Blais, RE/MAX Excellence. RAE
- C$449,9004 bd2 ba1k sqft13316 106th St NW, Edmonton, AB T5E 4T6For SaleMLS ID #E4494905, Brett J Winegarden, Royal Lepage Arteam Realty. RAE
- C$489,0005 bd2 ba1.2k sqft10404 116th Ave NW, Edmonton, AB T5G 0M3For SaleMLS ID #E4496397, Michelle A Plach, HonestDoor Inc. RAE
- C$384,9004 bd2 ba735 sqft9359 92nd St NW, Edmonton, AB T6C 3R8For SaleMLS ID #E4498234, Dustin Batuik, Sterling Real Estate. RAE
- C$454,5006 bd2 ba970 sqft11511 101st St NW, Edmonton, AB T5G 2B2For SaleMLS ID #E4497654, Andrew Lonegren, Exp Realty. RAE
- C$399,9003 bd1 ba999 sqft8719 67th Ave NW, Edmonton, AB T6E 0M9For SaleMLS ID #E4497394, Hannah Mowat, MaxWell Progressive. RAE
- C$410,0005 bd2 ba1.1k sqft7920 Argyll Rd NW, Edmonton, AB T6C 4B1For SaleMLS ID #E4473137, Ritu R Bagga, Royal LePage Noralta Real Estate. RAE
