Rare opportunity in Homesteader! Situated on a large lot close to the ravine and walking trails, this architecturally designed 4-bedroom bungalow offers incredible potential for the right buyer! The home requires updating and repairs, but features a unique layout, spacious rooms, and solid fundamentals! The bright living and dining area is ideal for entertaining, while the primary bedroom opens onto a large two-tier deck overlooking the private backyard. The fully finished basement offers additional living space, including a family room, den, and 4th bedroom. Outside, you'll find a quiet yard, mature surroundings, and an oversized insulated double garage! Whether you're an investor or a young family willing to spend time to finish and upgrade this beautiful family home, this is an opportunity to transform a well-located home into something truly special. Close to schools, parks, shopping, transit, and walking trails!
For sale
C$395,000
122 Harrison Dr NW, Edmonton, AB T5A 2R4
4beds
1,427sqft
Single Family Residence
Built in 1975
5,908 Square Feet Lot
$-- Zestimate®
C$277/sqft
C$-- HOA
What's special
Large lotUnique layoutSpacious roomsLarge two-tier deckPrivate backyardQuiet yardMature surroundings
- 10 days |
- 57 |
- 1 |
Zillow last checked:
Listing updated:
Listed by:
Andrea Fries,
Real Broker
Source: RAE,MLS®#: E4496652
Facts & features
Interior
Bedrooms & bathrooms
- Bedrooms: 4
- Bathrooms: 2
- Full bathrooms: 2
Primary bedroom
- Level: Main
Family room
- Level: Basement
- Area: 174
- Dimensions: 15 x 11.6
Heating
- Forced Air-1, Natural Gas
Cooling
- Fan-Ceiling
Appliances
- Included: Dishwasher-Built-In, Dryer, Exhaust Fan, Refrigerator, Electric Stove, Washer, Gas Water Heater
Features
- Flooring: Carpet, Ceramic Tile, Linoleum
- Windows: Skylight
- Basement: Full, Finished, Crawl Space, Crawl Space
- Fireplace features: Wood Burning
Interior area
- Total structure area: 1,427
- Total interior livable area: 1,427 sqft
Property
Parking
- Total spaces: 5
- Parking features: Double Garage Detached, Parking-Extra
- Garage spaces: 2
Features
- Levels: 2
- Patio & porch: Deck
- Exterior features: Playground Nearby
- Fencing: Fenced
Lot
- Size: 5,908 Square Feet
- Features: Near Golf Course, Park/Reserve, Playground Nearby, Near Public Transit, Schools, Shopping Nearby, Ski Hill Nearby, See Remarks, Golf Nearby, Public Transportation
Construction
Type & style
- Home type: SingleFamily
- Architectural style: Bungalow
- Property subtype: Single Family Residence
Materials
- Foundation: Concrete Perimeter
- Roof: Asphalt
Condition
- Year built: 1975
Community & HOA
Community
- Features: Crawl Space, Deck, Hot Water Natural Gas, Skylight
Location
- Region: Edmonton
Financial & listing details
- Price per square foot: C$277/sqft
- Date on market: 7/2/2026
- Ownership: Private
Andrea Fries
Andrea Fries
By pressing Contact Agent, you agree that the real estate professional identified above may call/text you about your search, which may involve use of automated means and pre-recorded/artificial voices. You don't need to consent as a condition of buying any property, goods, or services. Message/data rates may apply. You also agree to our Terms of Use. Zillow does not endorse any real estate professionals. We may share information about your recent and future site activity with your agent to help them understand what you're looking for in a home.
Price history
Price history is unavailable.
Public tax history
Tax history is unavailable.
Climate risks
Neighborhood: Hermitage
Nearby schools
GreatSchools rating
No schools nearby
We couldn't find any schools near this home.
- C$--1 bd1 ba820 sqft140 Harrow Cir NW #302, Edmonton, AB T5A4H7Off Market
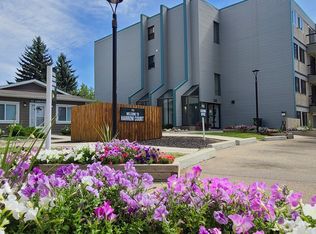
- C$--2 bd1 ba840 sqft140 Harrow Cir NW #144-301, Edmonton, AB T5A4H7Off Market
- C$--3 bd1 ba1k sqft140 Harrow Cir NW #3-BEDROOM, Edmonton, AB T5A4H7Off Market
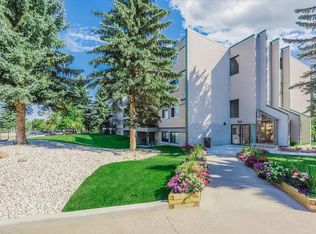
- C$--2 bd1 ba840 sqft140 Harrow Cir NW #2-BEDROOM, Edmonton, AB T5A4H7Off Market
- C$--1 bd1 ba780 sqft140 Harrow Cir NW #1-BEDROOM, Edmonton, AB T5A4H7Off Market
- C$--2 bd1 ba840 sqft140 Harrow Cir NW #1261883, Edmonton, AB T5A4H7Off Market
- C$--1 bd1 ba780 sqft140 Harrow Cir NW #1261882, Edmonton, AB T5A4H7Off Market
- C$--3 bd1 ba1k sqft140 Harrow Cir NW #1261884, Edmonton, AB T5A4H7Off Market
Similar homes
- C$415,0005 bd3 ba1.1k sqft13224 37th St NW, Edmonton, AB T5A 3G2For Sale
 MLS ID #E4497606, Charles Ojo, Royal LePage Premier Real Estate. RAE
 - C$399,9804 bd2 ba1.2k sqft7804 143rd Ave NW, Edmonton, AB T5C 2R1For Sale
 MLS ID #E4497438, Wally Karout, Royal Lepage Arteam Realty. RAE
 - C$397,9005 bd2 ba1.1k sqft12707 87th St NW, Edmonton, AB T5E 3C8For Sale
 MLS ID #E4495254, Amina Sai, MaxWell Challenge Realty. RAE
 - C$349,0003 bd2 ba1k sqft5608 122nd Ave NW, Edmonton, AB T5W 1S5For Sale
 MLS ID #E4498325, Mathew T Haupt, Exp Realty. RAE
 - C$398,8004 bd2 ba735 sqft9359 92nd St NW, Edmonton, AB T6C 3R8For SaleMLS ID #E4498234, Dustin Batuik, Sterling Real Estate. RAE
- C$389,0004 bd3 ba1.1k sqft12256 144th Ave NW, Edmonton, AB T5X 3M4For SaleMLS ID #E4495897, Kimberly M LeClair, REMAX River City. RAE
- C$374,9004 bd2 ba1.3k sqft12418 93rd St NW, Edmonton, AB T5G 1G5For SaleMLS ID #E4493707, Michel Estephan, RE/MAX Elite. RAE
- C$359,9003 bd2 ba825 sqft11619 123rd St NW, Edmonton, AB T5M 0G7For SaleMLS ID #E4497705, Toni Betty, Real Broker. RAE
- C$359,9004 bd2 ba1k sqft9103 131st Ave NW, Edmonton, AB T5E 0W3For SaleMLS ID #E4487934, Brett J Winegarden, Royal Lepage Arteam Realty. RAE
- C$365,0002 bd2 ba1.1k sqft4233 116th Ave NW, Edmonton, AB T5W 0W9For SaleMLS ID #E4495946, Yue Wang, Century 21 Leading. RAE
- C$379,0004 bd2 ba1.1k sqft13008 105th St NW, Edmonton, AB T5E 4R9For SaleMLS ID #E4493640, Justin St Onge, Real Broker. RAE
- C$399,9005 bd3 ba1.1k sqft11517 83rd St NW, Edmonton, AB T5B 2Y6For SaleMLS ID #E4491467, Jamelle Alexander, Exp Realty. RAE
- C$419,0007 bd3 ba1.7k sqft12215 103rd St NW, Edmonton, AB T5G 2K2For SaleMLS ID #E4495417, Ryan T Gillen, Lux Real Estate Inc. RAE
- C$439,8004 bd2 ba913 sqft11242 56th St NW, Edmonton, AB T5W 3S2For SaleMLS ID #E4493989, Nathan P Clark, Century 21 All Stars Realty Ltd. RAE
- C$429,9003 bd2 ba871 sqft9513 88th Ave NW, Edmonton, AB T6C 1M7For SaleMLS ID #E4498232, Paul M Blais, RE/MAX Excellence. RAE
- C$388,6703 bd2 ba761 sqft8936 154th St NW, Edmonton, AB T5R 1S8For SaleMLS ID #E4497796, Liesbeth Andries, REMAX River City. RAE
- C$414,9004 bd3 ba1.2k sqft1920 37th Ave NW, Edmonton, AB T6T 1S7For SaleMLS ID #E4496801, Aneta Jakuszyk, MaxWell Challenge Realty. RAE
- C$438,0005 bd3 ba1.3k sqft11440 44a Ave NW, Edmonton, AB T6J 0Z9For SaleMLS ID #E4498304, Henry Han, Century 21 Masters. RAE
- C$428,0003 bd1 ba1k sqft10507 52nd Ave NW, Edmonton, AB T6H 0N9For SaleMLS ID #E4498415, Chun Yuan, Initia Property Management. RAE
- C$350,0003 bd2 ba1.2k sqft14024 69th St NW, Edmonton, AB T5C 0H8For SaleMLS ID #E4486411, Naidene Petersen, REMAX River City. RAE
- Alberta
- Division No. 11
- Edmonton
- T5A 2R4
- Hermitage
- 122 Harrison Dr NW
Nearby cities
Nearby neighborhoods
Nearby zip codes
Other Edmonton Topics
