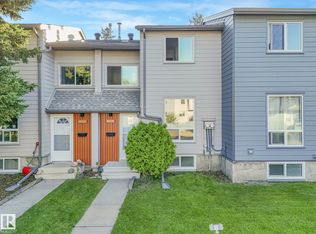
Welcome home to 193A HOMESTEAD CR NW, a beautifully renovated townhouse in Homestead Village. From the moment you walk in, you'll notice the work that went into this one. The kitchen is brand new, the basement is fully finished and the living room has a feature wall with room for an office or extra space for the kids. Upstairs you'll find 3 bedrooms plus a brand new 4 piece bathroom with a deep soaker tub. Downstairs the finished basement adds a large renovated family room space. Upgrades include custom foyer with bench, quartz counters throughout, new vinyl plank flooring, new doors and trim, pot lights, new lighting, plush carpet, new hardware, fresh paint, and tile surround. Step outside to your own private yard. Close to schools and a playground, and just minutes to the Henday and Yellowhead. Finished to a higher standard.
For sale
C$255,000
193 A Homestead Cres NW, Edmonton, AB T5A 2Y2
3beds
1,020sqft
Townhouse
Built in 1977
2,570 Square Feet Lot
$-- Zestimate®
C$250/sqft
C$-- HOA
What's special
Custom foyer with benchQuartz counters throughoutNew vinyl plank flooringNew doors and trimPlush carpetNew hardwareFresh paint
- 3 days
- 16
- 1
Zillow last checked:
Listing updated:
Listed by:
Errol J Scott,
Exp Realty,
JP Dumlao,
Exp Realty
Source: RAE,MLS®#: E4513958
Facts & features
Interior
Bedrooms & bathrooms
- Bedrooms: 3
- Bathrooms: 2
- Full bathrooms: 1
- 1/2 bathrooms: 1
Primary bedroom
- Level: Upper
Family room
- Level: Basement
Heating
- Forced Air-1, Natural Gas
Appliances
- Included: Dishwasher-Built-In, Dryer, Microwave Hood Fan, Refrigerator, Electric Stove, Washer
Features
- No Smoking Home
- Flooring: Vinyl Plank
- Basement: Full, Finished
Interior area
- Total structure area: 1,020
- Total interior livable area: 1,020 sqft
Property
Parking
- Parking features: Stall, Guest, Parking-Visitor
Features
- Levels: 2 Storey,3
- Patio & porch: Deck
- Exterior features: Landscaped, Low Maintenance Landscape, Playground Nearby
Lot
- Size: 2,570 Square Feet
- Features: Landscaped, Low Maintenance Landscape, Playground Nearby, Near Public Transit, Schools, Shopping Nearby, Public Transportation
Construction
Type & style
- Home type: Townhouse
- Property subtype: Townhouse
Materials
- Foundation: Concrete Perimeter
- Roof: Asphalt
Condition
- Year built: 1977
Community & HOA
Community
- Features: Deck, No Smoking Home
- Security: Smoke Detector(s), Detectors Smoke
HOA
- Has HOA: Yes
- Services included: Exterior Maintenance, Insur. for Common Areas, Professional Management, Reserve Fund Contribution
Location
- Region: Edmonton
Financial & listing details
- Price per square foot: C$250/sqft
- Date on market: 10/23/2026
- Ownership: Private
Price history
Price history is unavailable.
Public tax history
Tax history is unavailable.
Climate risks
Neighborhood: Hermitage
Nearby schools
GreatSchools rating
No schools nearby
We couldn't find any schools near this home.
- C$232,2973 bd2 ba990 sqft197D Homestead Cres NW, Edmonton, AB T5A2Y2For Sale
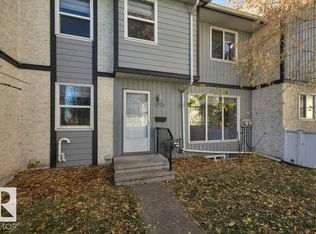
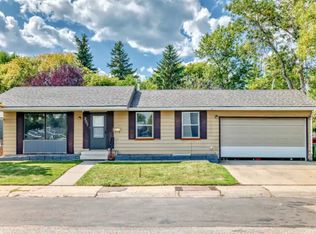
- C$229,0003 bd2 ba1k sqft203 B Homestead Cres NW, Edmonton, AB T5A2Y2For Sale

- C$245,0003 bd2 ba1k sqft199 B Homestead Cres NW, Edmonton, AB T5A2Y2For Sale

- C$--3 bd1 ba1.1k sqft207 Homestead Cres NW #1A, Edmonton, AB T5A2Y2Off Market
Similar homes
- C$259,9003 bd3 ba1.2k sqftBrook Haven, Edmonton, AB T5A 3K4For Sale
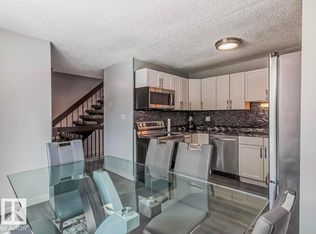 MLS ID #E4513349, Aqsa Chaudhry, MaxWell Polaris. RAE
- C$215,9003 bd2 ba1k sqftGlamorgan Est, Edmonton, AB T5X 3L4For Sale
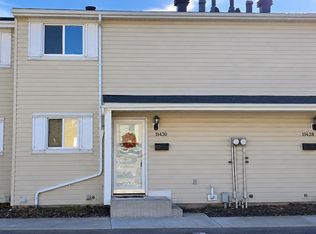 MLS ID #E4513886, Charanjeet Sandher, Maximum Realty Inc.. RAE
- C$240,0003 bd3 ba1k sqftCedarwood Village, Edmonton, AB T5Y 1H3For Sale
 MLS ID #E4504730, David M Estephan, KIC Realty. RAE
- C$184,0002 bd3 ba1k sqftRidge Pointe, Edmonton, AB T5A 4M7For Sale
 MLS ID #E4514071, Brandon C Harel-Watson, 2% Realty Pro. RAE
