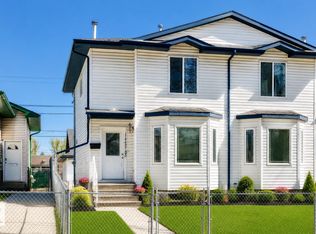
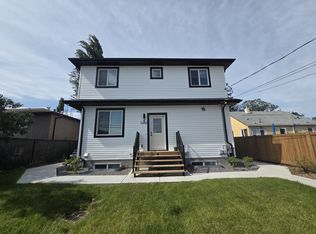
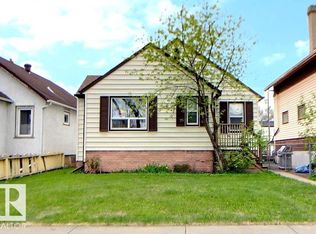
Investor Opportunity ~ Solid 3 bedroom half duplex located in a mature neighborhood with quick access to schools, shopping, transit, and minutes to downtown. Functional floor plan with tiled front entry and kitchen. New paint in the entire home offers a fresh start. The property requires new flooring and appliances, presenting an excellent opportunity to make it your own. The partially developed basement offers additional flexibility with space for a bedroom, recreation area and 3rd bathroom. Landscaped and fenced yard offers a nice size deck and massive double garage with 10' ceilings. It includes a loft area, great for extra storage or a workshop . Neighboring unit is also available, offering a rare chance to purchase one or both sides, perfect for investors looking to expand their portfolio or create future equity through strategic upgrades.
For sale
C$260,000
11725 83rd St NW, Edmonton, AB T5B 2Z1
3beds
1,178sqft
Duplex, Half Duplex
Built in 2003
-- sqft lot
$-- Zestimate®
C$221/sqft
C$-- HOA
What's special
- 154 days
- 30
- 0
Zillow last checked:
Listing updated:
Listed by:
Cynthia J Harris,
Vita Nova Realty & Management
Source: RAE,MLS®#: E4486994
Facts & features
Interior
Bedrooms & bathrooms
- Bedrooms: 3
- Bathrooms: 2
- Full bathrooms: 1
- 1/2 bathrooms: 1
Primary bedroom
- Level: Upper
Heating
- Forced Air-1, Natural Gas
Appliances
- Included: None
Features
- Flooring: Carpet, Ceramic Tile, Vinyl Plank
- Basement: Full, Partially Finished
- Fireplace features: Gas
Interior area
- Total structure area: 1,178
- Total interior livable area: 1,178 sqft
Property
Parking
- Total spaces: 2
- Parking features: Double Garage Detached, Insulated, Rear Drive Access, See Remarks
- Garage spaces: 2
- Has uncovered spaces: Yes
Features
- Levels: 2 Storey,3
- Patio & porch: Deck
- Fencing: Fenced
Lot
- Features: Shopping Nearby
Construction
Type & style
- Home type: MultiFamily
- Property subtype: Duplex, Half Duplex
- Attached to another structure: Yes
Materials
- Foundation: Concrete Perimeter
- Roof: Asphalt
Condition
- Year built: 2003
Community & HOA
Community
- Features: Deck
Location
- Region: Edmonton
Financial & listing details
- Price per square foot: C$221/sqft
- Date on market: 5/11/2026
- Ownership: Private
Price history
Price history is unavailable.
Public tax history
Tax history is unavailable.
Climate risks
Neighborhood: Parkdale
Nearby schools
GreatSchools rating
No schools nearby
We couldn't find any schools near this home.


Similar homes
- C$259,9003 bd2 ba872 sqft11240 94th St NW, Edmonton, AB T5G 1G9For Sale
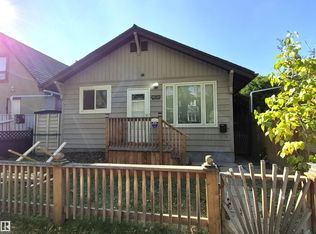 MLS ID #E4486829, Nosheen Arif, 2% Realty Pro. RAE
 - C$269,0005 bd2 ba769 sqft11922 69th St NW, Edmonton, AB T5B 1S5For Sale
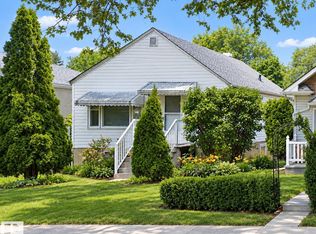 MLS ID #E4511562, Frank Filice, Royal Lepage Arteam Realty. RAE
 - C$244,9002 bd2 ba849 sqft11626 87th St NW, Edmonton, AB T5B 3M5For Sale
 MLS ID #E4505218, Tammy A Booth, 2% Realty. RAE
 - C$270,0002 bd2 ba1.1k sqftSummerhill Heights, Edmonton, AB T6V 1P9For Sale
 MLS ID #E4502483, Tom L Gariano, Royal Lepage Arteam Realty. RAE
