Attention first-time buyers and investors! Welcome to 221 Harrison Drive, a bright corner-unit home steps from an off-leash ravine park, schools, transit and everyday amenities. The main floor offers a spacious, sun-filled living room with patio doors leading to a private south-facing, low-maintenance backyard with recently installed turf—no grass cutting required. Laminate flooring flows throughout the main level, complemented by a functional kitchen and convenient main-floor laundry. Enjoy the added benefit of low condo fees. Upstairs features 3 comfortable bedrooms and a full 4-piece bath. The finished basement adds valuable living space with a half bath and flexibility for a 4th bedroom, rec room, home gym, playroom or guest retreat. Just 5 minutes to Costco, Walmart and Superstore, with nearby schools and ETS access to Belvedere and Clareview LRT. Excellent value, versatility and location!
For sale
C$287,867
221 Harrison Dr NW, Edmonton, AB T5A 2X5
3beds
955sqft
Townhouse
Built in 1976
-- sqft lot
$-- Zestimate®
C$301/sqft
C$-- HOA
What's special
Bright corner-unit homeRecently installed turfFunctional kitchenConvenient main-floor laundry
- 1 day |
- 2 |
- 0 |
Zillow last checked:
Listing updated:
Listed by:
Ibrahim Algendy,
Exp Realty
Source: RAE,MLS®#: E4503555
Facts & features
Interior
Bedrooms & bathrooms
- Bedrooms: 3
- Bathrooms: 2
- Full bathrooms: 2
Primary bedroom
- Level: Upper
Heating
- Forced Air-1, Natural Gas
Appliances
- Included: Dishwasher-Built-In, Dryer, Microwave Hood Fan, Refrigerator, Electric Stove, Washer
Features
- Flooring: Laminate Flooring, Linoleum
- Basement: Full, Finished
Interior area
- Total structure area: 955
- Total interior livable area: 955.20 sqft
Property
Parking
- Total spaces: 1
- Parking features: Stall
Features
- Levels: 2 Storey,3
- Exterior features: Playground Nearby
- Fencing: Fenced
Lot
- Features: Corner Lot, Flat Site, Park/Reserve, Playground Nearby, Near Public Transit, Schools, Public Transportation
Construction
Type & style
- Home type: Townhouse
- Property subtype: Townhouse
Materials
- Foundation: Concrete Perimeter
- Roof: Asphalt
Condition
- Year built: 1976
Community & HOA
Community
- Features: See Remarks
HOA
- Has HOA: Yes
- Services included: Exterior Maintenance, Landscape/Snow Removal, Professional Management, Reserve Fund Contribution
Location
- Region: Edmonton
Financial & listing details
- Price per square foot: C$301/sqft
- Date on market: 8/13/2026
- Ownership: Private
Price history
Price history is unavailable.
Public tax history
Tax history is unavailable.
Climate risks
Neighborhood: Hermitage
Nearby schools
GreatSchools rating
No schools nearby
We couldn't find any schools near this home.
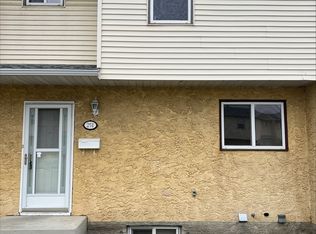
- C$--3 bd2 ba1.1k sqft251 Harrison Dr NW, Edmonton, AB T5A2X5Off Market
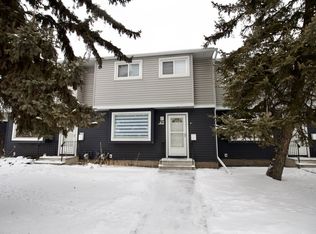
- C$--3 bd2 ba904 sqft412 Hermitage Rd NW, Edmonton, AB T5A3K9Off Market
- C$229,7023 bd2 ba965 sqft428 Hermitage Rd NW, Edmonton, AB T5A3K9For Sale

- C$234,9003 bd2 ba943 sqft117 Habitat Cres NW, Edmonton, AB T5A3K8For Sale

- C$120,0002 bd1 ba839 sqft4601 131st Ave NW #204, Edmonton, AB T5A3G7For Sale
- C$479,9003 bd3 ba1.2k sqft12819 45th St NW, Edmonton, AB T5A2K3For Sale
- C$214,9003 bd2 ba953 sqft64 Habitat Cres NW, Edmonton, AB T5A2X7For Sale
- C$399,0004 bd2 ba1.1k sqft12812 45th St NW, Edmonton, AB T5A2K4For Sale
Similar homes
- C$214,9003 bd2 ba953 sqftWest Hermitage Place, Edmonton, AB T5A 2X7For Sale
 MLS ID #E4502654, Samantha L Sajjad, MaxWell Devonshire Realty. RAE
 - C$229,0003 bd2 ba1k sqftHomestead Village, Edmonton, AB T5A 2Y2For Sale
 MLS ID #E4502503, Kelly O'Connor, RE/MAX Elite. RAE
 - C$249,9004 bd3 ba1k sqftSifton Park Ravine, Edmonton, AB T5A 3L5For Sale
 MLS ID #E4498627, Nicole U McLennon, MaxWell Polaris. RAE
 - C$299,9003 bd2 ba758 sqft4135 134th Ave NW, Edmonton, AB T5A 2T3For Sale
 MLS ID #E4500456, Evgeny Fialkov, Manhattan Realty Inc. RAE
 - C$234,9003 bd2 ba943 sqftHomestead Gardens, Edmonton, AB T5A 3K8For SaleMLS ID #E4494525, Evan Cochlin, MaxWell Challenge Realty. RAE
- C$283,9003 bd3 ba1.3k sqftVictoria Square I, Edmonton, AB T5A 4B5For SaleMLS ID #E4498430, Errol J Scott, Exp Realty. RAE
- C$245,9003 bd3 ba1.1k sqftSteele Heights Condo, Edmonton, AB T5A 3R2For SaleMLS ID #E4501031, Trenton S Almeida, B.L.M. REALTY. RAE
- C$234,5003 bd2 ba1k sqftCedarwood Village, Edmonton, AB T5Y 1H1For SaleMLS ID #E4500898, Gregory L Warwa, Royal LePage Noralta Real Estate. RAE
- C$405,0003 bd3 ba1.1k sqft13204 47th St NW, Edmonton, AB T5A 3P6For SaleMLS ID #E4502765, Craig E Finnman, Royal LePage Prestige Realty. RAE
- C$299,9003 bd2 ba1.1k sqftGreat Oaks II, Strathcona County, AB T8A 0V8For SaleMLS ID #E4502704, Brad Hannah, MaxWell Progressive. RAE
- C$224,9003 bd2 ba1k sqftAmberly Court, Edmonton, AB T5A 2H9For SaleMLS ID #E4492988, Ruben D Molina Torres, Sterling Real Estate. RAE
- C$290,0001 bd2 ba1.1k sqftAkinsdale Gardens, Saint Albert, AB T8N 2W8For SaleMLS ID #E4503340, Nataliia D'Amour, Century 21 Quantum Realty. RAE
- C$279,5003 bd3 ba1.2k sqftGreat Oaks II, Strathcona County, AB T8A 0V8For SaleMLS ID #E4502881, Julian P Szklarz, Coldwell Banker Mountain Central. RAE
- C$279,9004 bd2 ba1.1k sqft14121 23rd St NW, Edmonton, AB T5Y 1P9For SaleMLS ID #E4495969, David C St. Jean, Exp Realty. RAE
- C$200,0004 bd2 ba1k sqftRed Willow, Edmonton, AB T5A 4K4For SaleMLS ID #E4499166, Nicholas Majeau, Exp Realty. RAE
- C$289,5003 bd2 ba1.1k sqft72 Stirling Rd NW, Edmonton, AB T5X 4C3For SaleMLS ID #E4497410, Jeffrey C Lewis, RE/MAX Elite. RAE
- C$279,9003 bd2 ba1.1k sqftJackson Ridge, Edmonton, AB T6L 6V7For SaleMLS ID #E4498396, Kawaldeep Gill, MaxWell Polaris. RAE
- C$209,9003 bd2 ba1.1k sqftRoseland Village, Edmonton, AB T5E 5R6For SaleMLS ID #E4501838, Rebecca D Giesbrecht, The Good Real Estate Company. RAE
- C$219,9003 bd2 ba1.1k sqftKnights Bridge (Hairsine), Edmonton, AB T5Y 2B2For SaleMLS ID #E4498197, Sergio Maione, RE/MAX Elite. RAE
- C$250,0003 bd2 ba1.1k sqftEmpire Gardens, Edmonton, AB T6H 2W7For SaleMLS ID #E4502000, Heather J Morris, MORE Real Estate. RAE
