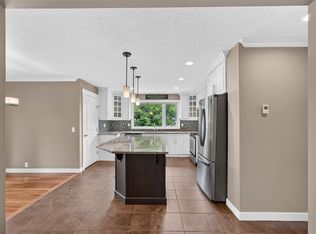
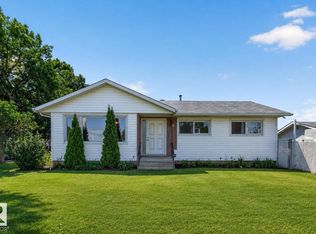
FINISHED BASEMENT WITH SPARATE ENTRANCE AND 2ND KITCHEN, ON HUGE LOT 55' WIDE FRONT---Welcome to Homesteader. Ideally located w/in walking distance to schools/shopping. You can easily grab your fishing pole, jump on your bike, or you can walk to the Kennedale Ravine. From there you can make your way through some of the most beautiful scenery down to the river valley. From this property you’re only 6 min away from the Clearview Community Centre & a few min to Walmart & more. This bungalow has had extensive upgrades: the entire electrical system is upgraded to copper, also the insulation/drywall in the exterior walls have been upgraded. There's a newer furnace, HWT & AC unit. This bungalow has a double rear attached oversized garage. There’s LED lighting, some triple pane windows, new shingles (2019), a fenced yard & so much more. In short: 4 bed, 2 bath, a basement kitchenette, 5" eavestrough, mature trees, spacious yard & great location. A must see.
For sale
C$399,000
12812 45th St NW, Edmonton, AB T5A 2K4
4beds
1,198sqft
Single Family Residence
Built in 1974
5,773 Square Feet Lot
$-- Zestimate®
C$333/sqft
C$-- HOA
What's special
Led lightingTriple pane windowsFenced yardBasement kitchenetteMature treesSpacious yard
- 39 days |
- 21 |
- 3 |
Zillow last checked:
Listing updated:
Listed by:
Balwinder Dhillon,
smartPRO Realty
Source: RAE,MLS®#: E4490758
Facts & features
Interior
Bedrooms & bathrooms
- Bedrooms: 4
- Bathrooms: 2
- Full bathrooms: 2
Primary bedroom
- Level: Main
Heating
- Forced Air-1, Natural Gas
Cooling
- Air Conditioner, Air Conditioning-Central
Appliances
- Included: Dishwasher-Built-In, Dryer, Exhaust Fan, Refrigerator, Electric Stove, Washer, See Remarks, Gas Water Heater
Features
- No Animal Home, No Smoking Home
- Flooring: Carpet, Linoleum
- Basement: Full, Finished
Interior area
- Total structure area: 1,198
- Total interior livable area: 1,198 sqft
Property
Parking
- Total spaces: 2
- Parking features: Double Garage Attached, Garage Control, Garage Opener
- Attached garage spaces: 2
Features
- Levels: 2
- Exterior features: Landscaped, Playground Nearby
Lot
- Size: 5,773 Square Feet
- Features: Landscaped, Playground Nearby, Near Public Transit, Schools, Shopping Nearby, See Remarks, Public Transportation
Construction
Type & style
- Home type: SingleFamily
- Architectural style: Bungalow
- Property subtype: Single Family Residence
Materials
- Foundation: Concrete Perimeter
- Roof: Asphalt
Condition
- Year built: 1974
Community & HOA
Community
- Features: Hot Water Natural Gas, No Animal Home, No Smoking Home, See Remarks
- Security: Carbon Monoxide Detectors, Smoke Detector(s), Detectors Smoke
Location
- Region: Edmonton
Financial & listing details
- Price per square foot: C$333/sqft
- Date on market: 5/29/2026
- Ownership: Private
Balwinder Dhillon
Balwinder Dhillon
By pressing Contact Agent, you agree that the real estate professional identified above may call/text you about your search, which may involve use of automated means and pre-recorded/artificial voices. You don't need to consent as a condition of buying any property, goods, or services. Message/data rates may apply. You also agree to our Terms of Use. Zillow does not endorse any real estate professionals. We may share information about your recent and future site activity with your agent to help them understand what you're looking for in a home.
Price history
Price history is unavailable.
Public tax history
Tax history is unavailable.
Climate risks
Neighborhood: Hermitage
Nearby schools
GreatSchools rating
No schools nearby
We couldn't find any schools near this home.

- Alberta
- Division No. 11
- Edmonton
- T5A 2K4
- Hermitage
- 12812 45th St NW
Nearby cities
Nearby neighborhoods
Nearby zip codes
Other Edmonton Topics
